Granada Cathedral's history: built from 1523 to 1704, converted from Gothic to Spain's first Renaissance design in 1529 by Diego de Siloé's circular chapel.
Seven years resident in Granada. Specialist in Nasrid architecture, Al-Andalus history, and Andalusian walking routes.
Updated Published
Granada Cathedral should have been Gothic: the original plan, drawn up by Enrique Egas in 1518, called for a polygonal chancel and five naves following the template of Toledo and Seville. Then Diego de Siloé arrived in 1528, was appointed master builder in 1529, looked at what had been built, and changed almost everything. What went up instead was the first fully Renaissance cathedral in Spain, with a circular capilla mayor rotunda unlike anything attempted in Spanish religious architecture before.
In this article
Jump to a section
⌄
Enrique Egas and the Gothic plan nobody finished
Construction began in 1523 on the site of Granada's former Great Mosque, demolished after the Reconquista of 1492.[1] The commission went to Enrique Egas, the most prominent Gothic cathedral builder in Castile. His plan, drawn up in 1518, was recognisably Spanish Gothic: a polygonal chancel, five nave aisles, flying buttresses, compound piers that would have carried ribbed vaults. It was an ambitious church, not a radical one. Egas was following the template that had worked at Toledo, Seville, and Burgos.
Egas had reason to be conservative. Those three cathedrals were still under construction in 1523. They were the prestige religious buildings of Castile, and replicating their structural logic in Granada carried legitimate symbolic weight: the newly Christianised city would get a church that looked like the great churches of the old Christian heartland. The Gothic plan was a statement of continuity with the Crown, not a failure of ambition.
181 years
Granada Cathedral took from 1523 to 1704 to build: 181 years of intermittent construction. Diego de Siloé worked on it from 1529 until his death in 1563, a 34-year span that produced the defining architectural decisions.
What Egas did not account for was Charles V. The Holy Roman Emperor and King of Spain visited Granada in 1526 for his honeymoon and became genuinely interested in the city's transformation into an imperial capital. He was also, by this point, deeply engaged with the Italian Renaissance aesthetic his court was importing from Rome. Gothic vaulting, however technically accomplished, read to Charles as the language of a previous century. He wanted something different for the city he was remaking.
Diego de Siloé's appointment and the conversion to Renaissance
Diego de Siloé was born in Burgos around 1495, the son of the Flemish sculptor Gil de Siloé. He spent his formative years in Naples, absorbing Italian Renaissance architecture at the source.[2] By the time he arrived in Granada in 1528, he had already designed the Escalera Dorada (Golden Staircase) in Burgos Cathedral, a technically inventive flight of stairs in the Italian manner that had no real precedent in Castilian church building.
His appointment as master builder of Granada Cathedral in 1529 came through the patronage of the Archbishop of Granada, Gaspar de Ávalos, who shared Charles V's appetite for classicising architecture. Siloé was given a brief that went beyond continuation: he was asked to rethink the project. What he found was a partial Gothic shell: the foundation trenches and early wall courses of Egas's plan, and the latitude to change it fundamentally.
The decision Siloé made was not gradual. He abandoned the polygonal Gothic chancel and replaced it with something that had no model in Spanish cathedral architecture: a circular rotunda. The five-nave basilica plan he retained, but he transformed the nave's structural expression from compound Gothic piers to tall Ionic order pilasters on cylindrical columns, with clerestory windows running high above the nave arcade. Where Egas had planned a church that would look like Toledo, Siloé built one that looked like nothing else in Spain.
The conversion required significant demolition of what Egas had already begun. Stone already cut for Gothic profiles was reset or discarded. The change was architectural and also political: endorsing Siloé's plan meant publicly overriding the most experienced Gothic cathedral architect in Castile.
The circular capilla mayor: a rotunda without precedent
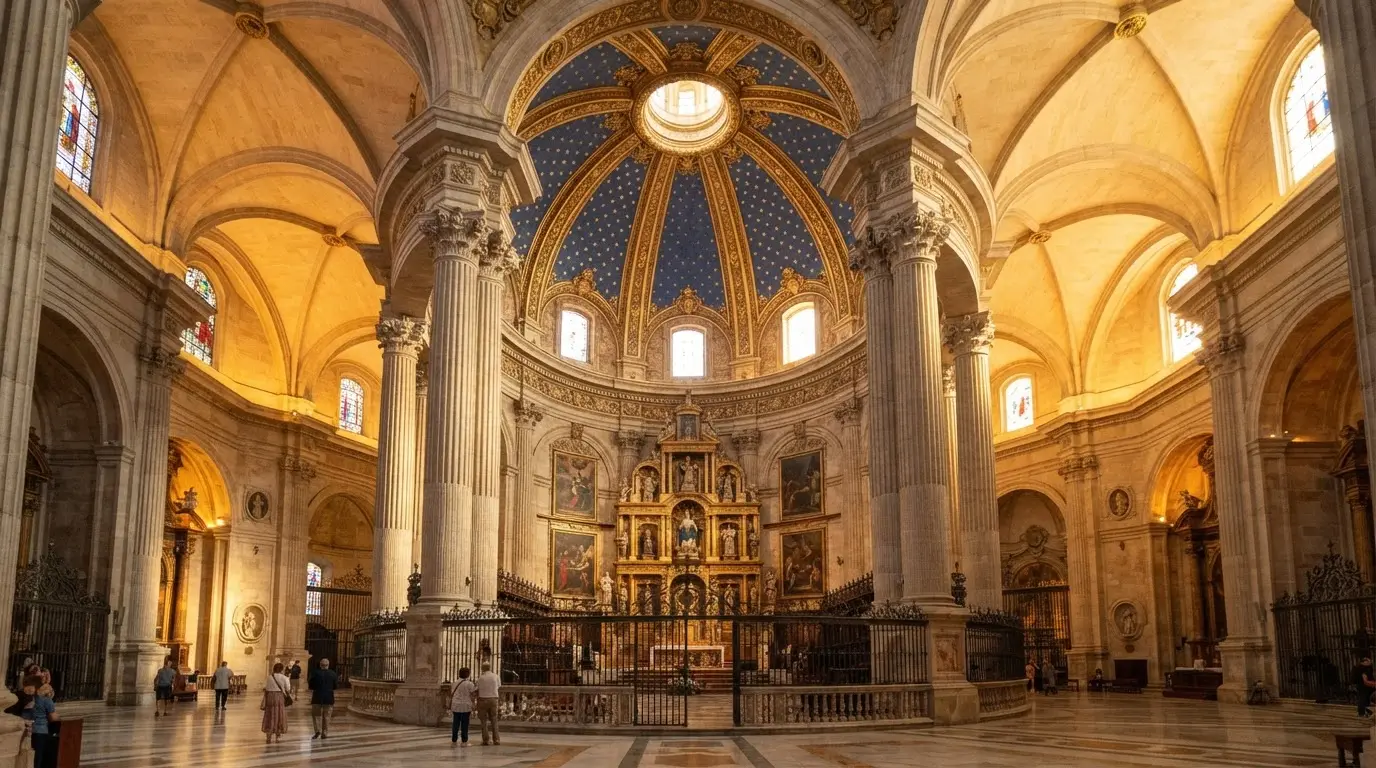
The circular capilla mayor is the architectural decision that separates Granada Cathedral from every other major church in 16th-century Spain. In most cathedrals, the chancel is polygonal or apsidal: a half-circle or many-sided terminus that closes the longitudinal axis of the nave. Siloé replaced that convention with a full rotunda: a circular space approximately 22 metres (74 feet) in diameter, ringed by 12 massive Ionic pillars rising to a drum-level clerestory.[3]
The precedents Siloé was drawing on were Roman, not Spanish. The spatial logic of the rotunda comes from the Pantheon in Rome and from the centrally-planned memorial churches of early Christianity. In bringing that logic into a Spanish Gothic construction site, Siloé was doing something genuinely novel. Contemporary Spanish architects and clergy would have understood the reference immediately: this was temple architecture, the space type associated with Roman honour monuments and Early Christian martyria, not with Gothic liturgical tradition.
That choice was deliberate. The capilla mayor in a Spanish cathedral is the space housing the high altar and, in royal foundations, royal tombs. Ferdinand and Isabella were buried in the adjacent royal mausoleum, completed in 1521, just two years before cathedral construction began. Placing their successor's cathedral chancel in the form of a Roman rotunda — classical, imperial, eternal — carried a precise ideological message about Christian imperial continuity with Rome.
Recommended tours
Tours are selected for quality, not commission. We earn a small fee if you book — at no extra cost to you.
The interior effect of the rotunda is unlike anything else in the building. Walking from the five-nave section into the circular space, the geometry shifts completely. The longitudinal pull of the nave, directing the eye toward the altar, gives way to an omnidirectional, centrally-focused enclosure. Light enters from the drum clerestory windows all around the rotunda at the same height, so the space has no shadow side. The gold stars on blue painted across the dome, added in later phases of construction, read as a celestial vault, firmament imagery that reinforces the temple association. The Nasrid architecture of the Alhambra had used exactly this imagery; Siloé's cathedral absorbed it into a different architectural language.
Five naves, Ionic pilasters, and the Renaissance structural system
Beyond the rotunda, Siloé's transformation of the nave structure was equally radical for its time. The five-nave layout he inherited from Egas's plan (wide central nave, two inner aisles, two outer aisles) was already unusual in Spain, where most cathedrals had three naves. Siloé kept the five-nave plan but completely reworked what held it up.
Egas had designed compound Gothic piers: bundles of shafts meeting at corbels, carrying ribbed vaults. Siloé replaced these with large cylindrical columns carrying wide arches, with Ionic order pilasters rising from the capitals all the way to the clerestory. The proportion is classically Renaissance: the column diameter relates to the intercolumniation according to the rules Vitruvius set down and Italian architects had revived in the 15th century. There are no flying buttresses on the exterior of the nave; the lateral thrust of the vaults is contained within the building's mass, a technical departure from the Gothic structural system.
The clerestory runs above the nave arcade in a continuous band of windows, flooding the interior with direct light in a way that Gothic cathedrals achieved only obliquely through tracery. That difference in light quality is the first thing visitors notice when they step inside: the interior is bright, pale, and legible in a way that the dark interiors of Burgos or León are not. Siloé's choice of white limestone for the columns and capitals reinforces this; the walls were intended to read as a clean, rational surface, not as surfaces dissolving into tracery and shadow.
The Palacio de Carlos V at the Alhambra, begun in 1527 and also connected to Charles V's Granada programme, uses a similar structural philosophy: large circular forms, Ionic and Doric orders deployed according to classical hierarchy, and an emphasis on clear geometric shapes over Gothic proliferation of surface ornament. The two buildings were being designed simultaneously, within a kilometre of each other, for the same patron. The family resemblance is not coincidental.
Charles V, imperial ideology, and the choice of Renaissance over Gothic
The conversion from Gothic to Renaissance at Granada Cathedral was not purely aesthetic. It was an ideological decision by the most powerful monarch in Europe, and understanding it requires knowing what Charles V was doing in Granada at the time.
In 1526, Charles visited Granada and commissioned the Palacio de Carlos V inside the Alhambra. He also reorganised the administration of the former Nasrid kingdom and began planning a new urban layout for the city that would reflect his imperial ambitions. Granada was being remade as an imperial capital of the Spanish crown, not just another prize from the Christian conquest of 1492. The cathedral was central to that project: it would be the dynastic church of the new Christian Granada, and it needed to look the part.
Gothic architecture, whatever its structural sophistication, was by 1529 associated in educated circles with the medieval past. Italian humanists had spent a century arguing that classical Roman architecture was the proper model for serious buildings. Charles V shared that view; he had grown up at the court of Burgundy, was deeply invested in the Italian Renaissance, and was then the ruler of large parts of Italy. For his cathedral in Granada to be Gothic would have seemed, from his court's perspective, a failure of cultural ambition.
Renaissance architecture carried a different set of associations: Roman civilisation, classical learning, imperial dignity, and — crucially — Christian continuity with the Roman Empire. The early church had built in the Roman manner; a classicising Christian cathedral in Granada was asserting continuity with that Roman-Christian tradition. The Ionic and Doric orders of the interior were not merely decorative choices; they were a claim about the nature of the building and the civilisation it embodied.
The timing also mattered. By 1529, Seville, Toledo, and Burgos were still building in Gothic. Granada's cathedral would be conspicuously different from the other great Spanish cathedrals, a deliberate signal that the newest and most ambitious royal project in Spain had moved beyond medieval forms.[1]
Alonso Cano and the Baroque façade added 130 years later
Siloé died in 1563[2], with the cathedral structurally advanced but far from finished. Work continued under a succession of masters through the 16th and 17th centuries, and the building was not formally complete until 1704, 181 years after the first stone was laid.[1] The main façade, the west front facing the Plaza de las Pasiegas, was the last major component, and it was not designed by Siloé at all.
In 1667, Alonso Cano — Granada's most celebrated 17th-century painter, sculptor, and architect — designed the west façade.[4] Cano had been born in Granada in 1601, had worked at the court in Madrid, and returned to Granada in 1652 as a prebendary of the cathedral. His façade design is one of the most unusual pieces of architecture in Andalusia: three tall rounded arches filling the full height of the façade, flanked by twin towers (of which only one was completed, much later and not to Cano's design). The arches are framed with decorative pilasters but carry almost no sculptural programme compared to the elaborate Plateresque and Churrigueresque façades being built elsewhere in Spain at the same time.
Cano's decision to use plain rounded arches over decorated doorways produces an effect that architectural historians describe as proto-Rationalist: the façade reads as an abstract composition of voids and surfaces rather than as a decorative ensemble. Busts of Adam and Eve carved in stone appear above the central arch, symbols of original sin and redemption placed at the entrance to the church built on the site where Islam had been replaced by Christianity. Two reliefs of the Annunciation frame the entrance at a lower level.
Timeline
1518
Enrique Egas draws up the Gothic plan
A polygonal chancel and five Gothic naves, following the template of Toledo and Seville cathedrals.
1523
Foundation stone laid
Construction begins on the site of the former Great Mosque of Granada, demolished after 1492.
1529
Diego de Siloé appointed master builder
Siloé abandons the Gothic plan and begins converting the project to Renaissance, including the circular capilla mayor rotunda.
1563
Siloé dies
The cathedral is structurally advanced but unfinished. Construction continues under successive masters.
1667
Alonso Cano designs the west façade
Three plain rounded arches, no conventional Baroque sculptural programme; one of the most unusual façade designs in Spanish Baroque architecture.
1704
Cathedral formally completed
181 years after the first stone, Granada Cathedral is declared complete, though work on secondary elements continued beyond this date.
The contrast between Cano's plain, massive façade and Siloé's elaborately ordered interior is one of the interesting tensions in the building. The exterior gives almost no indication of what the interior contains. Visitors coming off the Plaza de las Pasiegas who push through the central arch arrive into the five-nave interior without visual preparation, which makes the subsequent turn into the circular capilla mayor genuinely surprising even on a second visit.
Frequently asked questions
Who designed Granada Cathedral?
Granada Cathedral had two principal architects. Enrique Egas drew up the original Gothic plan in 1518 and oversaw the early stages of construction. In 1529, Diego de Siloé was appointed master builder and converted the project to a Renaissance design, including the famous circular capilla mayor rotunda. Siloé worked on the cathedral until his death in 1563. The west façade, three plain rounded arches much simpler than typical Baroque façades, was added in 1667 by the Granada-born painter and architect Alonso Cano. Siloé's contribution defines the building's architectural character.
What style is Granada Cathedral?
Granada Cathedral is primarily Spanish Renaissance, making it the first fully Renaissance cathedral in Spain. Diego de Siloé converted the original Gothic plan in 1529, replacing compound Gothic piers with cylindrical columns in the Ionic order and building a circular capilla mayor rotunda rather than the conventional polygonal Gothic chancel. Some Gothic elements were incorporated early in construction, and the 1667 west façade by Alonso Cano is Baroque in its proportions, though unusually plain for the period. The interior, however, reads as coherently Renaissance: classical orders, rational lighting, large clear forms, and the radically unusual circular chancel.
Why was Granada Cathedral built on a mosque?
After the Reconquista of 1492, Ferdinand and Isabella converted the Nasrid kingdom's Great Mosque (Mezquita Mayor) into a temporary cathedral, following the standard Reconquista practice of using existing religious buildings. The mosque served in that capacity for about 30 years while plans were drawn up. Building a permanent Christian cathedral on the site was a deliberate act of religious and political replacement: the most important Islamic building in the city became the foundation for the most important Christian one. The slight angular misalignment of the cathedral's floor plan partly reflects the mosque's original orientation toward Mecca.
What is the capilla mayor in Granada Cathedral?
The capilla mayor is the chancel of the cathedral (the space housing the high altar, traditionally at the east end of the building). Diego de Siloé's radical innovation was to build it as a full circular rotunda rather than a conventional polygonal or apsidal chancel. It is approximately 22 metres (74 feet) in diameter, ringed by 12 tall Ionic pillars that support a drum clerestory filled with windows. The dome above is painted with gold stars on blue. The spatial effect is omnidirectional, centrally focused, flooded with even light from all sides. Nothing else in Spanish religious architecture looked like it when it was built.
How is Granada Cathedral different from Seville and Toledo cathedrals?
Seville, Toledo, and Burgos cathedrals were all built in Gothic style and remained under Gothic construction when Granada's cathedral was being designed. Granada is the outlier: Diego de Siloé converted it to Renaissance in 1529, producing a building in a completely different architectural language from the other great Spanish cathedrals. The circular capilla mayor rotunda has no parallel in Seville or Toledo. The structural system (cylindrical columns with Ionic pilasters, no flying buttresses, high clerestory windows) follows Italian Renaissance rules rather than the Gothic structural logic of the other cathedrals. Granada was the exception in 16th-century Spain, not the continuation of an established tradition.
How long did it take to build Granada Cathedral?
Construction ran from 1523 to 1704, a span of 181 years.[1] Diego de Siloé took over in 1529 and worked on it until his death in 1563, accounting for the cathedral's defining architectural decisions. Work continued under successive masters through the 16th and 17th centuries, with Alonso Cano designing the west façade in 1667. Funding was intermittent, political disruptions caused delays, and the sheer scale of a five-nave Renaissance cathedral meant that progress was slow even when uninterrupted.
Is Granada Cathedral worth visiting if you've already seen the Alhambra?
Yes, for a different reason. The Alhambra is Nasrid Islamic architecture; Granada Cathedral is the Spanish response, a building deliberately conceived in the classical European tradition to assert a different kind of cultural authority over the same city. The circular capilla mayor is architecturally extraordinary in its own right and is not replicated anywhere else in Spain. The cathedral also sits beside the Royal Chapel, where Ferdinand and Isabella are buried, which closes the historical loop on Granada's 1492 transformation. Allow at least 45 minutes and arrive in the morning when the clerestory light is best.