Alhambra Rooms History Political Meaning: Which Sultan Built What
Yusuf I built the throne room, Muhammad V built the Court of the Lions, and Charles V added a palace in the 1520s. Who built what, room by room, and why.
Seven years resident in Granada. Specialist in Nasrid architecture, Al-Andalus history, and Andalusian walking routes.
Updated Published
The Alhambra is not a monument — it is a sequence of political arguments made in marble and stucco. Each sultan who added to it was making a claim: about justice, about divine favour, about sovereignty over a kingdom that its neighbours wanted dead. Understanding which room belongs to which ruler, and why he built it, turns a visit from an aesthetic experience into something considerably more unsettling.
In this article
Jump to a section
⌄
A palace built by political necessity
The Alhambra sits on the Sabika hill above Granada for a reason that has nothing to do with beauty. The Nasrid dynasty chose that ridge because it was defensible — a promontory between two river valleys, with clear sightlines in every direction and a water source in the Darro below. The first Nasrid structures went up in the 13th century under Muhammad I ibn al-Ahmar[1], and from the beginning the site served a military purpose: to hold a kingdom that was simultaneously the last Islamic polity on the Iberian peninsula and a vassal state that paid tribute to the Castilian crown. Muhammad I did not start from bare rock — he rebuilt an existing fortress whose own roots reached back to a 9th-century refuge fort, a history traced in the history of the Alcazaba.
What followed across the next two centuries was not a unified architectural vision but a series of political responses to specific crises. Each sultan who built here was reacting to something — a battlefield defeat, an exile, a succession dispute, a need to signal legitimacy to ambassadors who would report back to foreign courts. The rooms of the Nasrid Palaces are not arranged by aesthetic logic. They are arranged by the political pressures that produced them.
Two sultans are responsible for nearly everything you see in the palace complex today. Yusuf I, who ruled from 1333 to 1354, built the Comares complex — the Tower, the throne room, the Court of the Myrtles, and the ceremonial entrance gate. Muhammad V, who ruled from 1354 to 1391 with an interruption for exile, built the Palace of the Lions and refurbished what his father had left. Between them, they account for the Alhambra's core.
The gap between the two is not just chronological. The spaces they built express different theories of power: Yusuf's are about projection and reception — the sovereign receiving the world on his terms; Muhammad's are about private authority — the sovereign as cosmic figure, occupying a paradise that the world is not permitted to enter.
Yusuf I: building after defeat
Yusuf I came to power in 1333[3] and ruled for twenty-one years before he was assassinated by a man described in the sources as mentally disturbed — stabbed during Friday prayers, of all occasions. In those two decades he built more at the Alhambra than anyone before him, and the timing matters: his construction programme coincided almost precisely with the worst military defeats the Nasrid kingdom had suffered since its founding.
In 1340, the combined forces of Castile and Portugal inflicted a decisive defeat on the Nasrids and their Marinid allies at the Battle of Río Salado[3]. Algeciras fell to Castile in 1344. These losses closed the Strait of Gibraltar to Moroccan reinforcement and left the Nasrid kingdom militarily isolated. Yusuf could not win on the battlefield. What he could do was build, and the Comares Tower was the result.
The Tower of Justice (Bab al-Sharia) came first, completed in 1348[3] — a monumental gateway on the south face of the Alhambra ridge, its horseshoe arch carved with a hand above and a key below. The hand is the five fingers of Islam; the key opens and locks; together they were meant to read as divine sanction for the dynasty's rule. Every ambassador, every subject, every tributary arrived through this gate. The political message was encoded in the stonework before anyone had spoken a word.
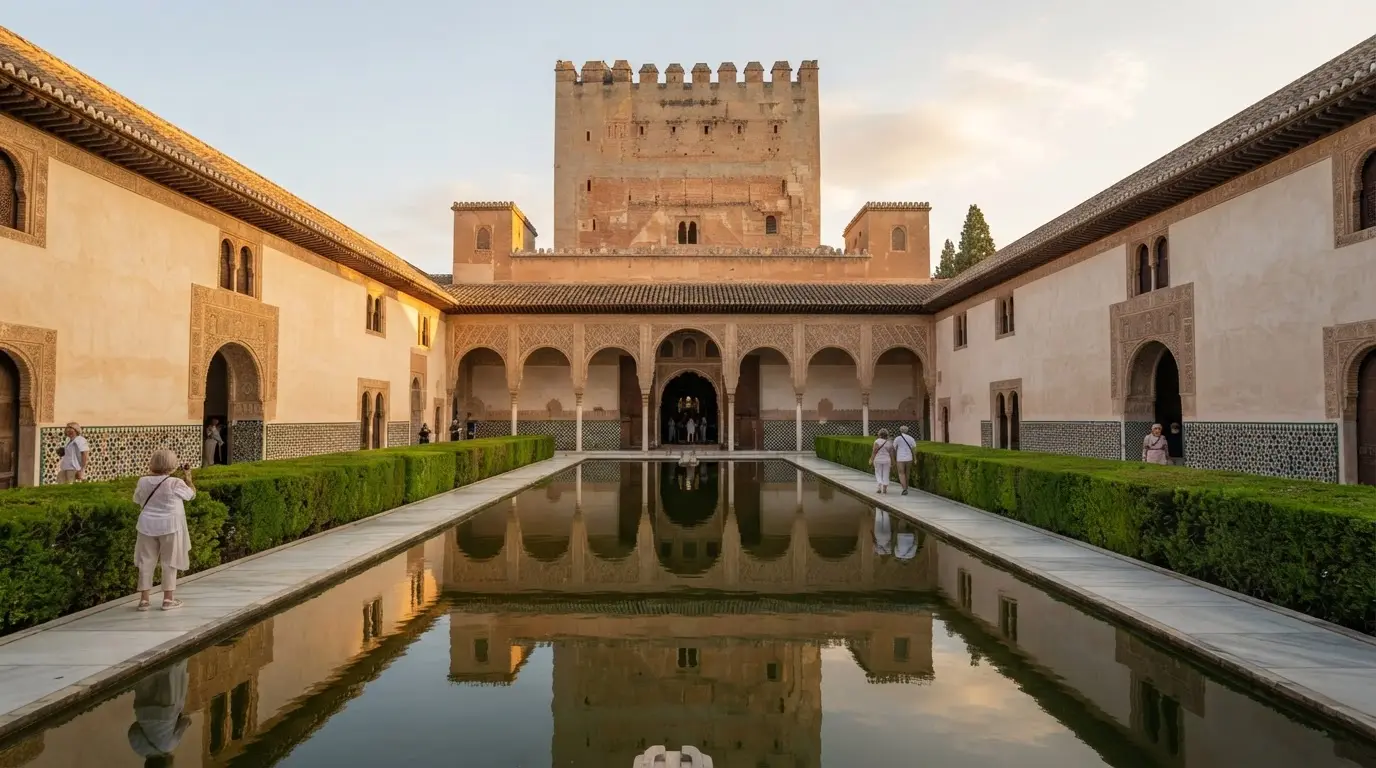
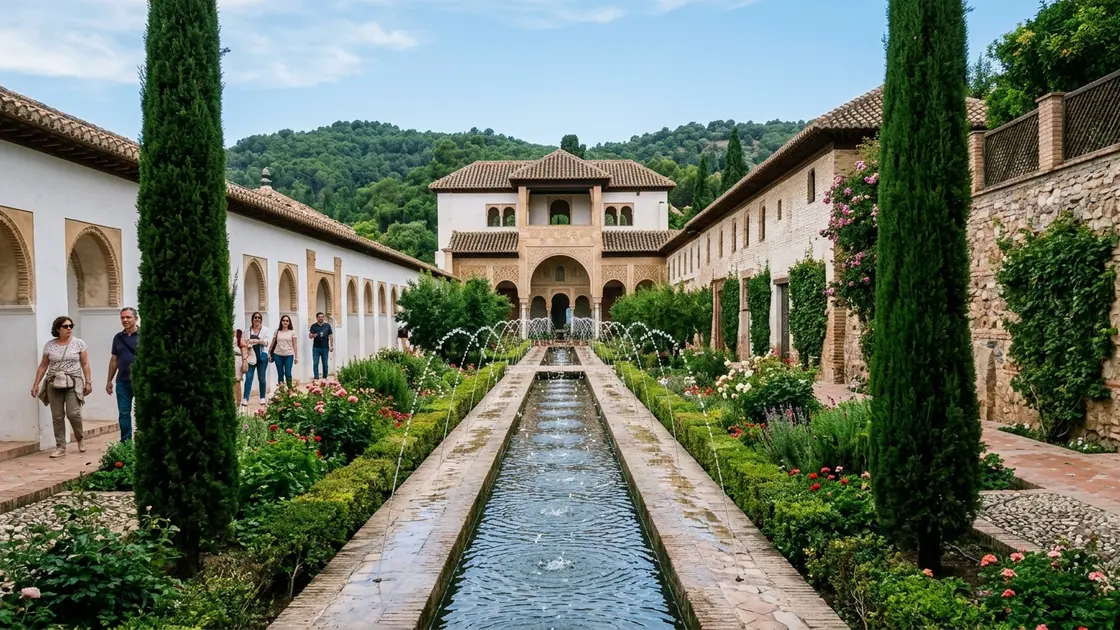
The Comares Palace followed across the same decade. The Court of the Myrtles — a long rectangular pool flanked by myrtle hedges, with arcaded pavilions at each end — was the processional route to the throne room[1]. Delegations walked its length under open sky, with the massive bulk of the Comares Tower directly ahead, 45 metres of masonry announcing that whoever sat at its summit was not a man to be trifled with. The three-stepped raised platform at the north end was an outdoor stage: audiences happened here before proceeding inside.
45 metres
The height of the Comares Tower, built by Yusuf I in the 1340s–1350s. At the time of construction, it was the highest tower in the Alhambra complex. The Salón de los Embajadores occupies its top floors, placing the sultan's throne at the apex of this visual statement.
The Salón de los Embajadores: a throne room as cosmological claim
The Salón de los Embajadores — the Hall of the Ambassadors — occupies the entire upper interior of the Comares Tower[1]. It is the largest single room in the Nasrid Palaces, roughly 11 metres square and rising more than 18 metres to a wooden coffered ceiling of 8,017 interlocking pieces[1] arranged in seven concentric rings. Those rings represent the seven heavens of Islamic cosmology, with the throne positioned directly beneath the lowest ring, the terrestrial one. The sultan, in other words, sat at the base of the celestial hierarchy — not a man, but the earthly focal point of divine order.
This was not decorative. Foreign ambassadors stood in this room to conduct diplomatic business[6]. They arrived via the Court of the Myrtles, passed through the antechamber, and entered to find the sultan enthroned beneath a ceiling that placed him cosmologically above them before he had said anything. The three window recesses on each of three walls — nine in total — are framed in stucco inscriptions that run through the entire room, a running commentary of Quranic verse and dynastic praise poetry composed by Ibn al-Jayyab[3], court poet under Yusuf I.
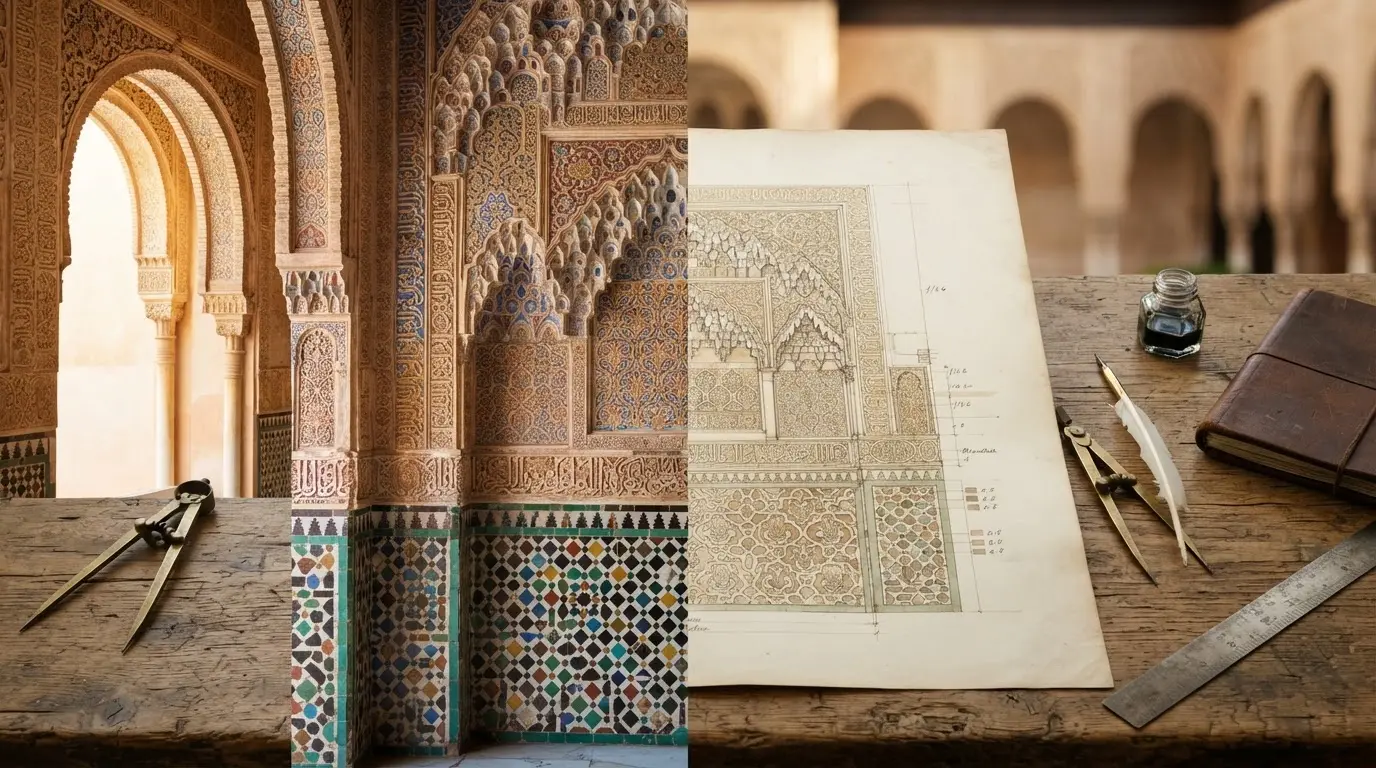
The walls below the windows are tiled in geometric zellige — cut ceramic tiles arranged in repeating star patterns — and above them rises a continuous field of arabesque stucco that covers every surface to the ceiling. This density is deliberate. An empty wall in a medieval Nasrid context meant unfinished work or poverty; completeness of surface signalled completeness of authority. Yusuf I left no wall incomplete.
Recommended tours
Tours are selected for quality, not commission. We earn a small fee if you book — at no extra cost to you.
Ibn al-Khatib, the polymath who served as vizier under both Yusuf I and Muhammad V, described the hall in his chronicle of the Nasrid court with the kind of precision that suggests he spent considerable time in it. His account of the inscriptions matches what survives, which helps date the completion of the room to the final years of Yusuf I's reign — the early 1350s, after the military defeats were already history and the political need for this space was already pressing.
Muhammad V: the palace of exile and return
Muhammad V inherited the Comares complex from his father Yusuf I in 1354[4] and ruled for five years before he was deposed in a coup and sent into exile in Morocco. He returned in 1362 with Marinid military support, retook the throne, and reigned for another twenty-nine years. The Palace of the Lions — every room of it — was built after that return.
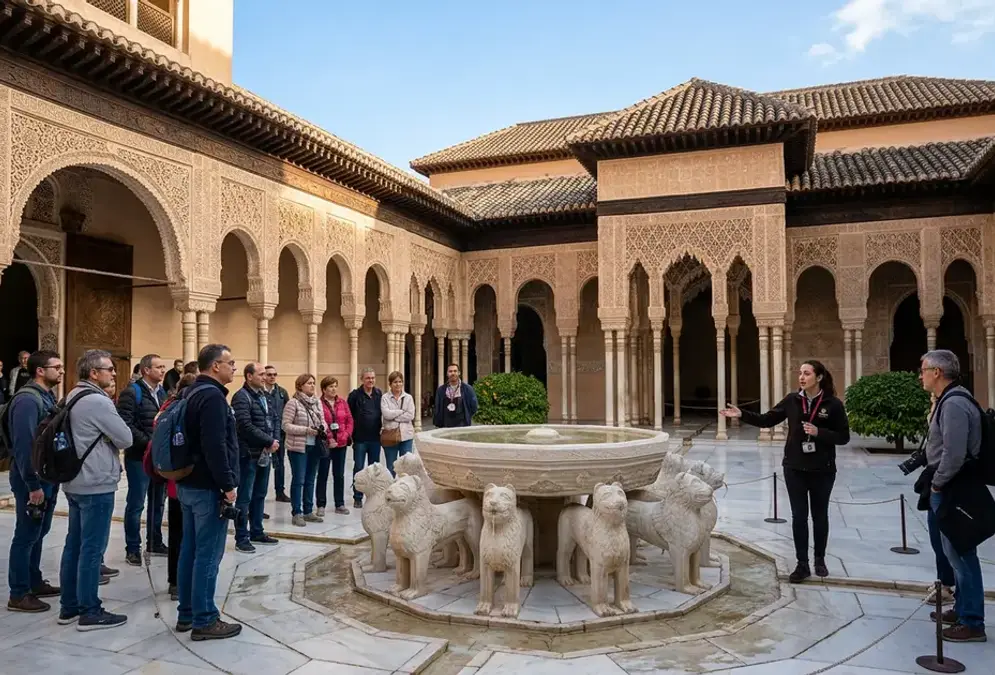
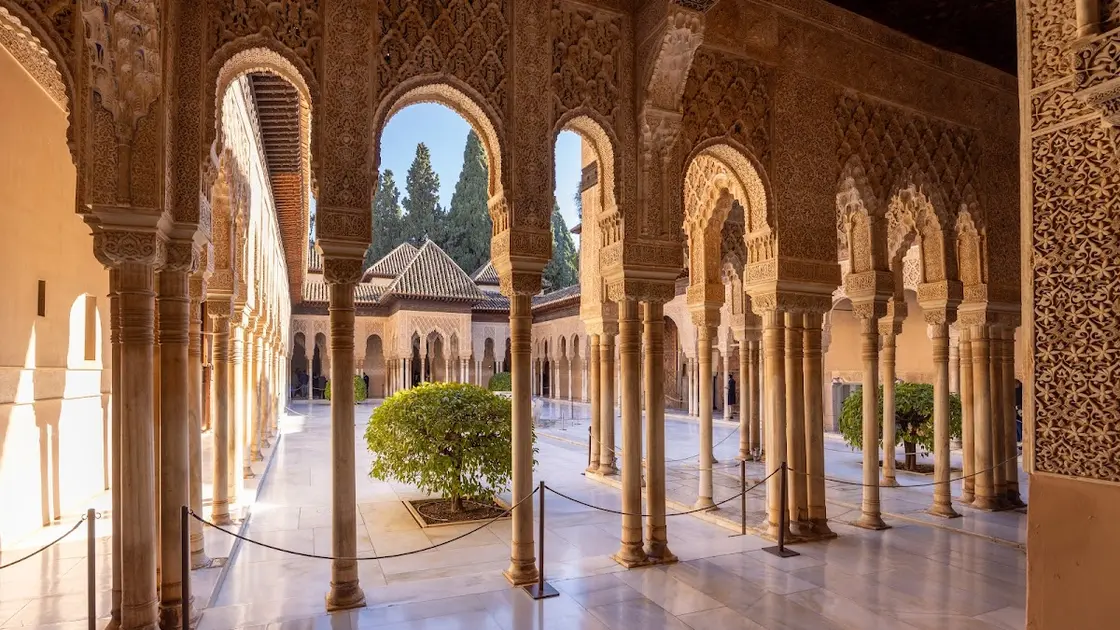
The timing is the key to reading the palace correctly. Muhammad V built the Court of the Lions not as an act of confidence but as an act of restoration[4]. He had lost his throne, lived abroad, returned with foreign troops, and needed to make the claim that his authority was not merely political but divinely validated — that God had returned him to his seat. Paradise symbolism was the language for that claim. The four water channels running from the fountain to the four cardinal compass points reproduce the Quranic description of paradise, the garden through which four rivers flow. The twelve marble lions supporting the central fountain basin carry an inscription by Ibn Zamrak, Muhammad V's court poet, describing the water as the tears of a lover — restrained, powerful, circulating endlessly through the garden[5].
Timeline
1333
Yusuf I begins his reign
Yusuf I takes the Nasrid throne. His twenty-one year rule will produce the Comares complex — Tower, throne room, Court of the Myrtles, and the Tower of Justice gate.[3]
1340
Defeat at Río Salado
Nasrid and Marinid forces lose the Battle of Río Salado to a Castilian-Portuguese alliance.[3] Algeciras falls four years later. Yusuf accelerates his building programme as soft power compensation.
1348
Tower of Justice completed
The Bab al-Sharia (Tower of Justice) is completed, giving the Alhambra its ceremonial south entrance — the hand and key carved above the arch encode dynastic legitimacy in stone.[3]
1354
Muhammad V inherits and is deposed
Muhammad V inherits the throne. Five years later a palace coup sends him into exile in Morocco[4] — an episode that will reshape everything he builds on his return.
1362
Muhammad V returns from exile
Retaking the throne with Marinid support[4], Muhammad V begins construction of the Palace of the Lions — a paradise garden as political theology, claiming divine restoration after exile.
1362–1391
Palace of the Lions constructed
The Hall of the Two Sisters, Hall of the Abencerrajes, Court of the Lions, and Hall of the Kings are all built during this period[4] — the most concentrated building campaign in Alhambra history.
The security window for this construction was the Castilian Civil War (1366–1369)[4], a conflict between Pedro I and his half-brother Henry of Trastámara that temporarily removed Castile from the board as a military threat. Muhammad V had an unusual personal relationship with Pedro I — the two rulers were allies of long standing, and Christian Castilian craftsmen appear to have worked on elements of the Court of the Lions alongside Nasrid artisans, which explains some of the Gothic motifs in the Hall of the Kings on the east side[4]. The palace is a product of this specific diplomatic moment, which is why it reads differently from the Comares complex.
There is also the question of function. While the Comares Palace was for receiving the world — ambassadors, tributaries, foreign powers — the Palace of the Lions was explicitly private. Access was restricted to the sultan's household, close courtiers, and family. The rooms surrounding the courtyard served domestic and ceremonial purposes for the royal family alone. This separation of public and private space within a single palace complex was politically significant: it meant the sultan's domestic life was literally invisible to anyone who had not been granted permission to enter.
Three zones, three theories of access
The Nasrid Palaces divide into three distinct political zones, and the progression through them is not accidental — it maps onto a theory of power that runs from the most public to the most private, with authority increasing at each threshold.
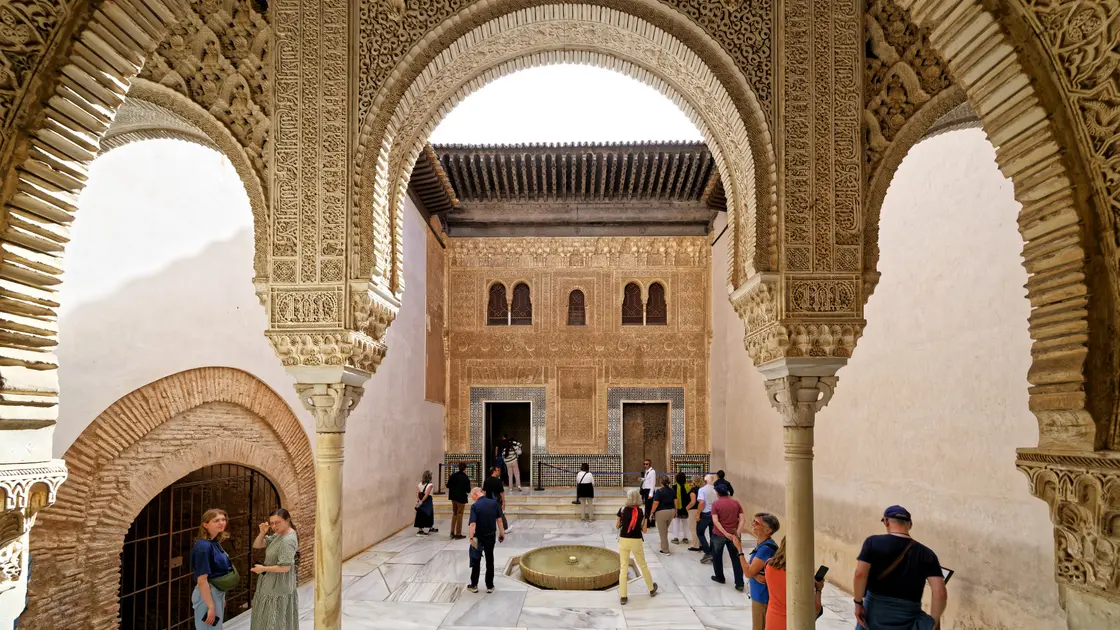
The Mexuar was the outermost zone, the most accessible space in the palace complex[1]. Officials brought petitions here; lower-level administrative business was conducted in its courtyard and hall. After 1492, the Catholic monarchs converted it into a Christian chapel — a decision that both erased its function and preserved its fabric, which is why the Mexuar still stands while other early Nasrid structures have not[1]. Muhammad V refurbished the Mexuar in the 1360s and added the Patio del Cuarto Dorado façade, a two-storey screen of carved stucco and tile that signals the entry to the inner palace. The inscription running across it reads, in part, that only the king's gate leads to God.
The Comares Palace, as Yusuf I built it, was the second zone — restricted to the court and to foreign delegations with official business. It was not public in any meaningful sense, but it was accessible to anyone the sultan chose to receive[6]. The Salón de los Embajadores was the functional apex of this zone: the room where treaties were negotiated, where tribute was presented, where the political performance of sovereignty was most concentrated. The Comares Bathhouse, tucked below the tower complex, served the sultan and close courtiers — another degree of restriction within an already-restricted space.
The Palace of the Lions was the third zone: family only[4]. No ambassador sat in the Hall of the Two Sisters. No tributary crossed the Court of the Lions. The star-vaulted rooms on either side — the Hall of the Two Sisters to the north with its muqarnas dome of more than 5,000 individual cells[5], and the Hall of the Abencerrajes to the south with its own star dome — were domestic reception rooms for people who already had complete access to the sultan. Their extraordinary decoration was not meant to impress outsiders. It was the private face of royal life, which makes it, paradoxically, the most personal architecture in the whole complex.
This three-zone structure matters for how you walk through the palace today. The tourist route moves roughly from public to private, from the Mexuar entrance through Comares to the Court of the Lions. That sequence replicates the actual logic of Nasrid sovereignty — each door you pass through marked, in the 14th century, a meaningful increase in political proximity to the sultan.
What the rooms say after 1492
On 2 January 1492, Boabdil — the last Nasrid sultan — handed the keys of the Alhambra to Ferdinand and Isabella[2]. The Catholic monarchs did not demolish the palace. They moved into it. Charles V later added a Renaissance palace directly adjacent (the round one, with the open courtyard at the centre, which he never finished) — the same architectural ambition that drove him to commission Granada Cathedral's Renaissance transformation in the city below — but the Nasrid rooms survived because the Spanish crown found them useful and because the sheer cost of what Yusuf I and Muhammad V had built made destruction seem wasteful.
The political meanings did not survive intact. The Mexuar chapel conversion was the most thoroughgoing, but the Comares throne room also received Christian additions — a wooden floor over the original tile, Habsburg coats of arms painted onto surfaces, new windows cut into the tower walls. The celestial ceiling of 8,017 wooden pieces was preserved by the Castilian court[1], which suggests it was understood as something valuable even by people who had no particular interest in Nasrid cosmology.
The rooms kept accumulating history after the Spanish crown moved in, and not all of it was gentle: fire gutted the Sala de la Barca, the Comares antechamber, in 1890, and the fallout exposed how thin the site's management structure actually was — a disaster that ultimately produced the Patronato de la Alhambra y Generalife, the body still responsible for conservation today. See the Alhambra fire of 1890 for how a single night reshaped who answers for this palace.
The craftsmen who built these rooms did not disappear in 1492 either. Many Muslim artisans remained in Granada as Moriscos and continued working for Christian patrons, carrying the Nasrid craft vocabulary — horseshoe arches, artesonado ceilings, sebka lattice — into the new churches built across the Albaicín. This hybrid tradition, Islamic technique in Christian service, is called Mudéjar, and the Albaicín's 16th-century converted churches are its clearest expression in Granada. For a close reading of how those craftsmen adapted what they had built at the Alhambra into an entirely different architectural programme, see Mudéjar art in Granada: Islamic craft after the Reconquista.
For the rooms themselves, 1492 marks the moment when political architecture becomes archaeological evidence. The spaces that Yusuf I built to receive ambassadors in the name of a living Islamic sovereignty became museum rooms within a generation. The spaces that Muhammad V built as a private paradise for his family became today Spain's most visited monument[2]. The political arguments encoded in the stucco and the cedar — about justice, about exile, about divine restoration — did not go anywhere. They just stopped being made by anyone with the power to enforce them.
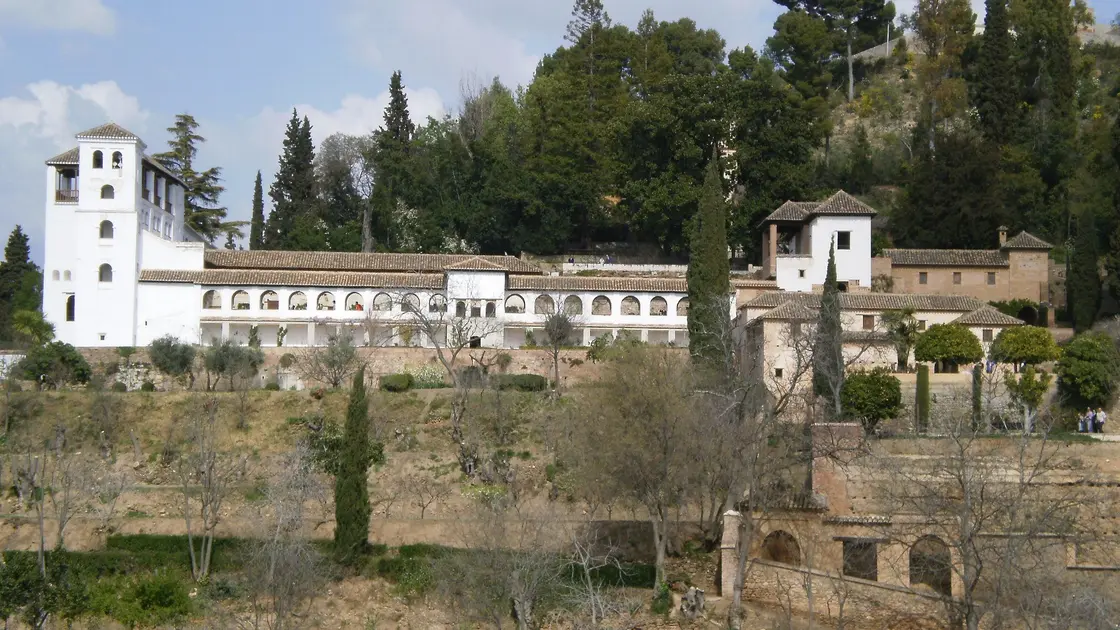
The Generalife gardens across the ravine from the main palace were the sultans' agricultural estate and summer retreat — a separate political space again, outside the palace walls but still within the walled complex[1]. Muhammad V landscaped them during the same period he was building the Court of the Lions, which gives the Generalife a consistent stylistic language with the palace even though it served a completely different purpose. The Generalife gardens is worth reading alongside the palace rather than as an afterthought at the end of a visit.
Frequently asked questions
Who built the Alhambra and when?
The Alhambra was built across two centuries by successive sultans of the Nasrid dynasty, which ruled Granada from 1232 to 1492. Muhammad I ibn al-Ahmar began construction in the 13th century, choosing the Sabika hill for its defensibility. The two sultans responsible for most of what survives today are Yusuf I (r. 1333–1354), who built the Comares Palace complex including the throne room and Tower of Justice, and Muhammad V (r. 1354–1391, with an exile interruption), who built the Palace of the Lions. Charles V later added a Renaissance palace adjacent to the Nasrid rooms in the 16th century.
What was each room of the Alhambra used for?
The Nasrid Palaces divide into three functional zones. The Mexuar was the most public — a space for administrative business and petitions from officials. The Comares Palace was the ceremonial and diplomatic zone, restricted to the court and visiting ambassadors; the Salón de los Embajadores (Hall of the Ambassadors) inside the Comares Tower was the formal throne room where diplomatic business took place. The Palace of the Lions was entirely private, restricted to the sultan's household and close family — its surrounding halls served as domestic royal reception rooms.
Which sultan built the Court of the Lions?
Muhammad V built the Court of the Lions after his return from exile in 1362. The construction dates roughly to 1362–1391, overlapping with his second and final reign. He chose the paradise garden form — four water channels running to the cardinal compass points, twelve marble lions supporting the central fountain — as a deliberate political statement: exile followed by divine restoration, encoded in Quranic garden symbolism. The central fountain basin carries an inscription by Ibn Zamrak — twelve verses running around the rim, including the image of water restrained like a lover's tears held in check for fear of betrayal.
What is the Mexuar in the Alhambra?
The Mexuar is the outermost and most public of the three zones in the Nasrid Palaces. It functioned as an administrative and judicial space — where officials presented petitions and lower-level court business was conducted. Muhammad V refurbished it in the 1360s and added the Patio del Cuarto Dorado facade. After 1492, Ferdinand and Isabella converted the Mexuar hall into a Christian chapel, inserting a choir loft and Gothic windows. The conversion preserved the fabric of the room while erasing its original function.
What was the Comares Tower used for?
The Comares Tower, built by Yusuf I in the 1340s–1350s, housed the Salón de los Embajadores — the formal throne room of the Nasrid sultans. At 45 metres it dominated the Granada skyline and was intended to be visible from a considerable distance, projecting the power of the sultanate to anyone approaching the city. Inside, the throne room's wooden ceiling of 8,017 pieces represents the seven heavens of Islamic cosmology, placing the sultan beneath the celestial hierarchy during diplomatic audiences. Treaties, tribute, and formal diplomatic business were conducted here.
What did the Court of the Lions symbolize?
The Court of the Lions is a physical representation of the Islamic paradise garden described in the Quran — the garden through which four rivers flow. The four water channels running from the central fountain to the four sides of the courtyard reproduce this image. The twelve marble lions supporting the fountain basin carry a poem describing the water as restrained tears, connecting the garden to classical Arabic love poetry about longing and sovereignty. For Muhammad V, who built it after returning from exile, the paradise symbolism carried an additional political charge: the claim that God had restored him to his rightful place.
What happened to the Alhambra after 1492?
After Boabdil surrendered on 2 January 1492, Ferdinand and Isabella moved into the Alhambra rather than demolishing it. They made modifications — converting the Mexuar into a chapel, adding Habsburg emblems to the throne room, cutting new windows into the tower walls — but the core Nasrid rooms survived. Charles V began construction of a Renaissance palace directly adjacent in the 1520s, which was never completed. By the 19th century the complex had fallen into significant disrepair; Washington Irving famously lived in the rooms in 1829, and his published account of that stay helped generate the European Romantic interest that eventually produced modern restoration.
Is the Alhambra a palace or a fortress?
Both, in the literal sense — the Alhambra complex includes the Alcazaba fortress (the military citadel at the western end, predating the Nasrid palaces), the Nasrid Palaces (the royal residential and diplomatic complex), and the Generalife (the agricultural estate and gardens across the ravine). The term Alhambra technically refers to the entire walled city on the Sabika hill, which was a self-contained royal town with its own mosques, baths, workshops, and residential quarters for courtiers and servants. What most visitors mean when they say the Alhambra is the Nasrid Palaces — the rooms built by Yusuf I and Muhammad V — which are palaces in the full sense.