
Geometry as a language
Stand in the Court of the Lions for long enough and the walls stop looking ornate and start looking organised. The carved stucco above the arcade runs in distinct registers: a lower band of zellige tilework at dado height, then a zone of flat epigraphic panelling inscribed with verses, then the muqarnas cornice, then the roof. Each layer obeys its own rules; each layer relates to the ones above and below it through proportional ratios that the Nasrid designers calculated deliberately.
The question architects and historians keep returning to is: what is the geometry of the Alhambra, exactly? The short answer is that the Alhambra uses a modular grid system based on the bayt — a unit of measure roughly equivalent to the breadth of a hand, about 7.5 cm — which governs not just floor plans but the dimensions of individual tile shapes, arch spans, and the spacing of epigraphic bands.[1] Everything on the wall connects back to the same underlying measure. The long answer takes a whole visit to work out room by room.
Explore nearby · Monument
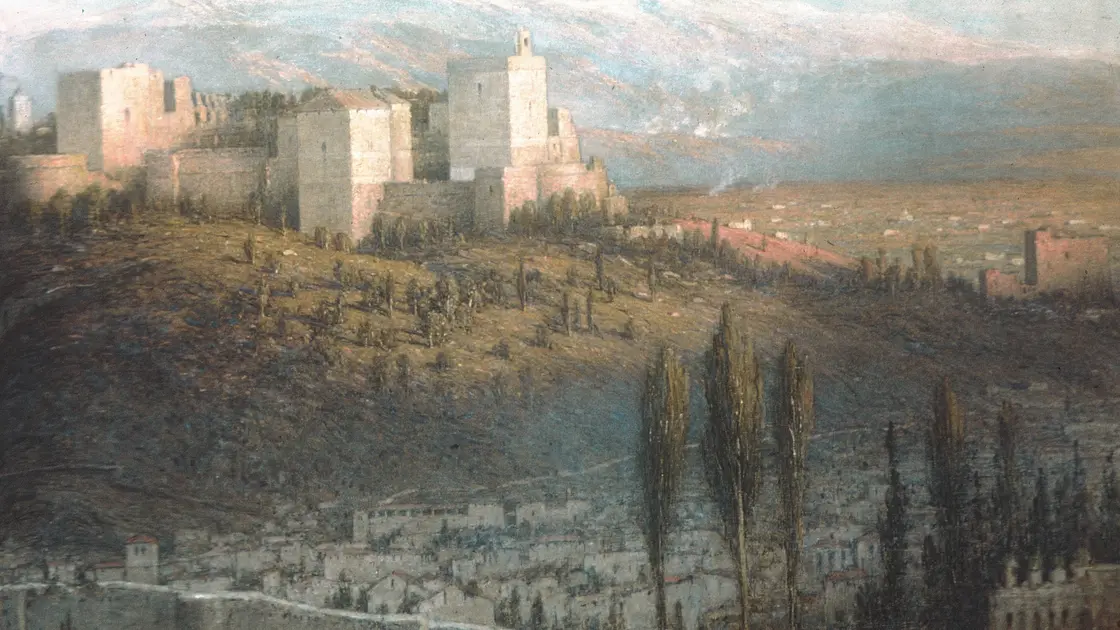
Alcazaba, Granada
Granada's oldest fortress and the military core of the Alhambra, built in 1238. Its Watch Tower delivers panoramic views of the Albaicin and Sierra Nevada.
What makes the Alhambra unusual among medieval buildings is that the geometry was self-consciously theoretical. The 14th-century court poet Ibn Zamrak, who composed the inscriptions running through the Court of Lions, describes the palace as a place where fixed and moving parts of the cosmos are reconciled. The geometry was not applied to walls as decoration after the fact; it was the architecture's claim about the nature of the world.
For the visitor trying to decode it, the most useful starting point is not a vocabulary lesson but a spatial habit: look for the unit that repeats. In any given room, there is one shape (a five-pointed star, a twelve-pointed rosette, an interlocking hexagonal lattice) that generates every other shape on that surface by rotation, reflection, and subdivision. Find the generator and the whole wall becomes legible.
This article works through the four main geometric systems you will encounter: girih tile patterns on floors and lower walls, muqarnas mathematics in the honeycomb ceilings, the proportion systems governing the room dimensions themselves, and the theological reason that drove Nasrid craftsmen toward geometry in the first place and away from the human figure entirely.
Girih tiles: the repeating unit
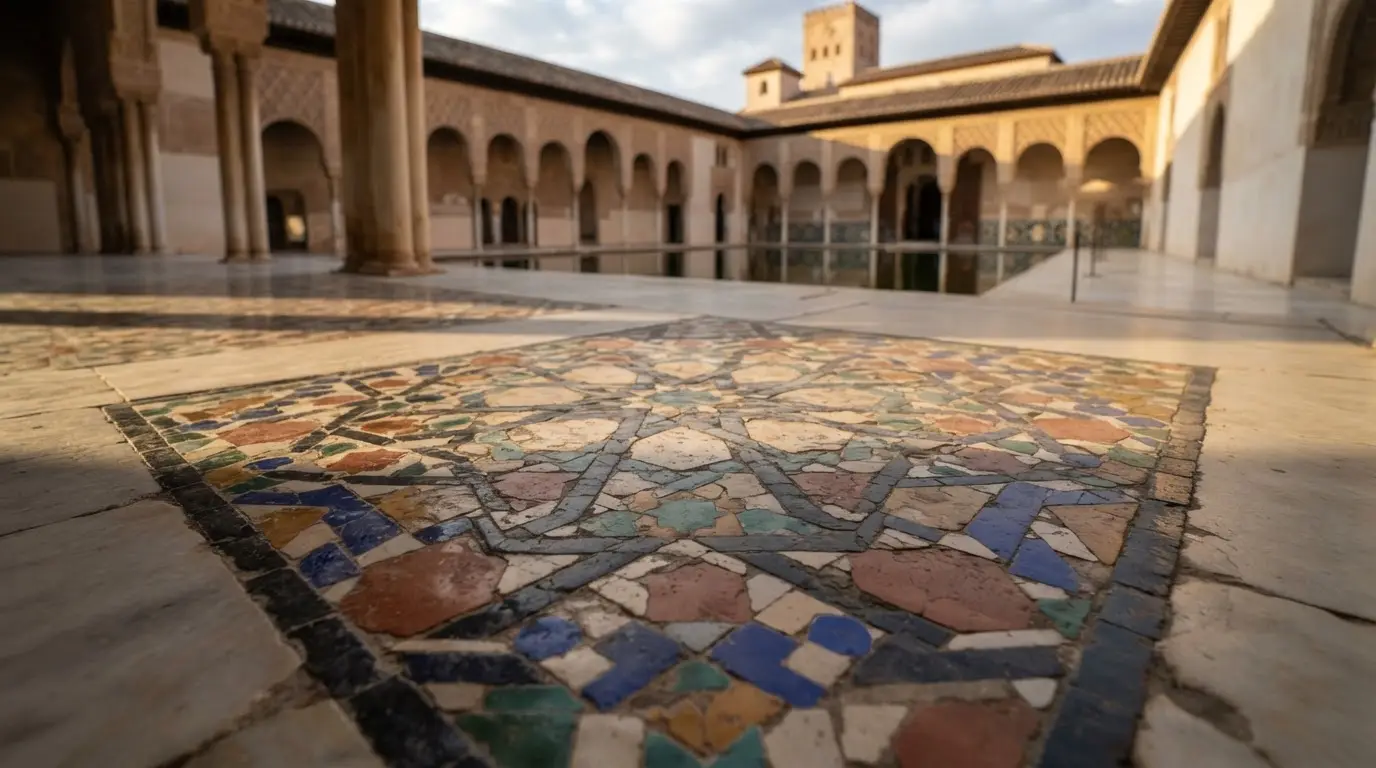
The floor of the Court of the Myrtles is one of the best places in the Alhambra to see girih tile geometry in an accessible, unhurried form. The tiles are set slightly below eye level, so you can look straight down at them and trace the pattern without craning your neck.
Girih geometry is built from five polygons: a regular decagon (10-sided), a pentagon (5-sided), an elongated hexagon, a bowtie shape (two back-to-back triangles), and a rhombus. All five polygons share the same side length. The angles in every shape are multiples of 36 degrees — which is why five-fold symmetry pervades the Alhambra's geometric work.[2] Pentagons and decagons carry five-fold symmetry naturally; the other three shapes complete the set of polygons that can fill a plane without gaps when the 36-degree angle constraint is maintained.
These five shapes were not recognised as generating quasi-crystalline patterns until Peter Lu and Paul Steinhardt published their analysis in 2007.[3] By the 15th century, Nasrid designers had already produced exactly that: arrangements that never repeat exactly but are never random either. Western mathematicians did not formalise this property until Penrose in 1974. Girih tiles can generate quasi-crystalline patterns, and the Alhambra has had them for roughly 600 years.
The pattern you are looking at on the Myrtles floor is almost certainly not quasi-crystalline; that level of complexity is more common in the upper-wall stucco. But it demonstrates the underlying logic: any girih tile assembly, at whatever scale, is governed by the same five shapes and the same angular constraint. Trace the edge of one tile and you will find that every adjacent tile meets it at an angle that is a multiple of 36 degrees. There are no exceptions. The system has no room for errors; a craftsman who cut a tile even a few degrees off would break the pattern irreparably.
~500 years
For a fully worked Nasrid architecture guide: muqarnas, mocárabes and zellige — including zellige production techniques and the distinction between mocárabes and Eastern muqarnas — the terminology deep-dive covers all of it. This article's focus is the spatial experience: what the geometry does to the room rather than what it is called.
Muqarnas: mathematics in three dimensions
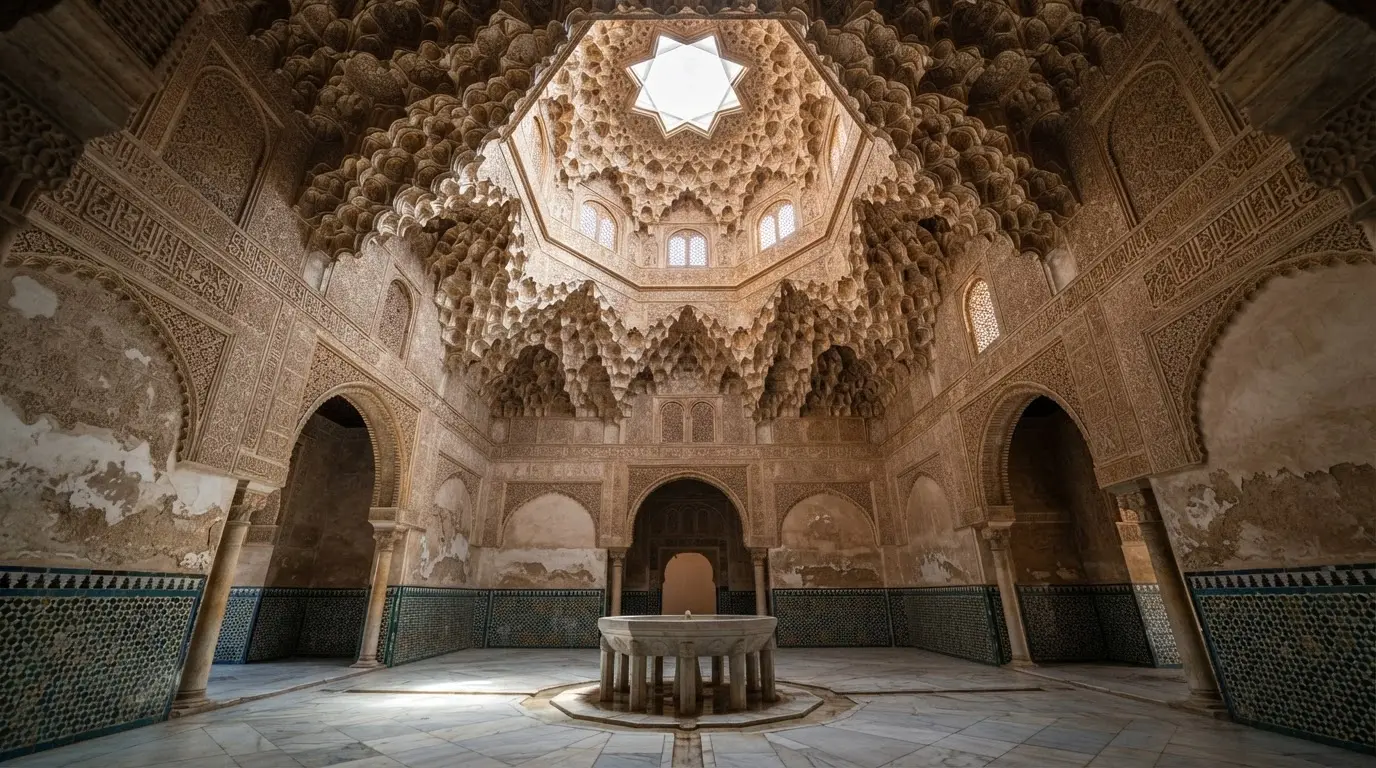
The dome above the Hall of the Two Sisters is not a vault in any conventional structural sense. It does not carry the roof load; a separate timber roof above it does that. What the muqarnas dome is, precisely, is a three-dimensional projection of a two-dimensional geometric pattern.[4] The same girih geometry that governs the floor and wall tiles is folded up into space, tier by tier, each horizontal register stepping slightly inward until the dome closes at a 16-pointed star at the apex.
The dome contains approximately 5,000 individual cells[5] — each one a prismatic carved-stucco unit, each one fitting precisely into its neighbours at specified angles. The units are made from a set of roughly eight standard shapes, the same set throughout the entire dome. What changes tier by tier is how those shapes are assembled, not the shapes themselves. The variety is combinatorial, not inventive: an enormous number of possible arrangements from a small set of constrained elements.
That structural resilience showed up elsewhere in the complex under far worse conditions. When fire gutted the neighbouring Sala de la Barca in 1890 and burned out its wooden dome entirely, the muqarnas pendentives lining the transition below the dome survived largely undamaged — see the 1890 Alhambra fire for what that night destroyed and what it didn't.
The light behaviour is a direct mathematical consequence of the structure. Each cell face is angled slightly differently from its neighbour. In morning light, when the sun enters from the east-facing windows of the Mirador de Daraxa below, the dome surface catches the light at hundreds of different angles simultaneously. The effect is that the ceiling appears to shimmer. Medieval visitors compared it to a night sky; the inscriptions in the room, composed by Ibn Zamrak, explicitly invoke the image of revolving stars.[2]
Recommended tours
Tours are selected for quality, not commission. We earn a small fee if you book — at no extra cost to you.
But the shimmer is not a poetic metaphor dressed in stone. It is what happens when you take a surface with roughly 5,000 faces oriented at 5,000 slightly different angles[5] and expose it to a light source that moves. The mathematics guarantees the shimmer; the craftsmen could predict it before the dome was installed.
What the muqarnas system also solves is a transition problem that plagued earlier builders: how to move from a square floor plan to a circular or octagonal dome above it without an exposed corbel or an awkward geometric discontinuity. The muqarnas honeycomb fills the corner zone, stepping inward in prismatic tiers, and disguises the transition completely. By the time your eye reaches the dome's apex, you have no idea where the square room ended and the curved ceiling began.
In the Hall of the Abencerrajes, directly across the Court of Lions, the same technique produces a different effect. The muqarnas there is organised around an eight-pointed star at the apex rather than the sixteen-pointed star in the Two Sisters dome, and the cells are larger and more deeply cut. The shadow contrast is sharper. Late afternoon light, entering from the west side of the court, rakes across the dome faces at a low angle and makes the geometric relief almost three-dimensional in its depth. Come back to both domes at different times of day and you will see different buildings.
Why no human figures? Theology becomes geometry
The most common question visitors ask in the Alhambra's decorated rooms is: where are the people? In a Christian church of the same period, the walls would show narrative scenes, saints, donors, and biblical stories. Here there are geometric patterns, calligraphy, and plant forms: arabesques, epigraphic bands, abstract foliage. No faces, no bodies, no narrative.
This is aniconism, the Islamic theological position that the representation of living beings risks competing with God's prerogative as creator of life. It is not a universal or absolute prohibition in Islamic art (Persian miniature painting and many Mughal artefacts show human figures freely), but it was the operative norm in Nasrid religious and palatial architecture. The Alhambra was a palace, not a mosque, but the same conventions applied.
The constraint matters for what it produced. If you cannot depict the human world directly, you depict the structure of the world instead: the mathematical relationships that underlie all form, the proportions that recur in nature, the geometric order that medieval Islamic thinkers identified with the divine intellect. Geometry was not a substitute for representation; it was a higher form of representation — one that showed the underlying principles rather than the surface appearances.
Deep dive · Article
Abencerrajes of Granada: the noble clan behind the legend
Abencerrajes of Granada: the noble clan who shaped Nasrid court politics for a century and became legend through a massacre story set in the Alhambra.
This is why the inscriptions matter as much as the patterns. The epigraphic bands that run through the Court of Lions contain verses by Ibn Zamrak describing the palace in explicitly cosmological terms: the columns are described as soldiers standing guard, the water channels as rivers of paradise, the dome of the Two Sisters as a revolving sky.[2] The text and the geometry make the same claim through different means. The pattern on the wall is not abstract decoration; it is an argument that the palace is a figure of divine order, a microcosm of paradise.
The theological constraint became a creative force. Denied the narrative shorthand of figurative representation, Nasrid designers had to find geometric means to carry symbolic weight. The five-fold symmetry of the girih system, the self-similar recursion of the √2 proportion, and the hierarchical tiers of the muqarnas all carry meaning precisely because they carry structure. The building is legible as a text about cosmological order; the geometry is the grammar of that text.
A visitor's decoder: where to look
The Alhambra gives you a lot to look at and not much time to think. Standard tickets allow 30 minutes in the Nasrid Palaces, and the flow of visitors keeps moving. What follows is a room-by-room cue: one specific thing to look for in each space that makes the geometry readable.
Read next · Article
Nasrid Architecture: Muqarnas, Mocárabes, and Zellige Explained
Muqarnas: the stalactite stucco vaulting in the Alhambra's Hall of Two Sisters, ~5,000 carved cells. How it differs from mocárabes and zellige tiles today.
Court of the Myrtles. Look at the floor tiles directly in front of the north portico. Find the central repeating star — it has ten points. Count the number of distinct polygon shapes that touch it: you should find five. Those five shapes are the complete girih set; everything else on this floor is a rotation or reflection of those same five polygons. This is the whole system in miniature.
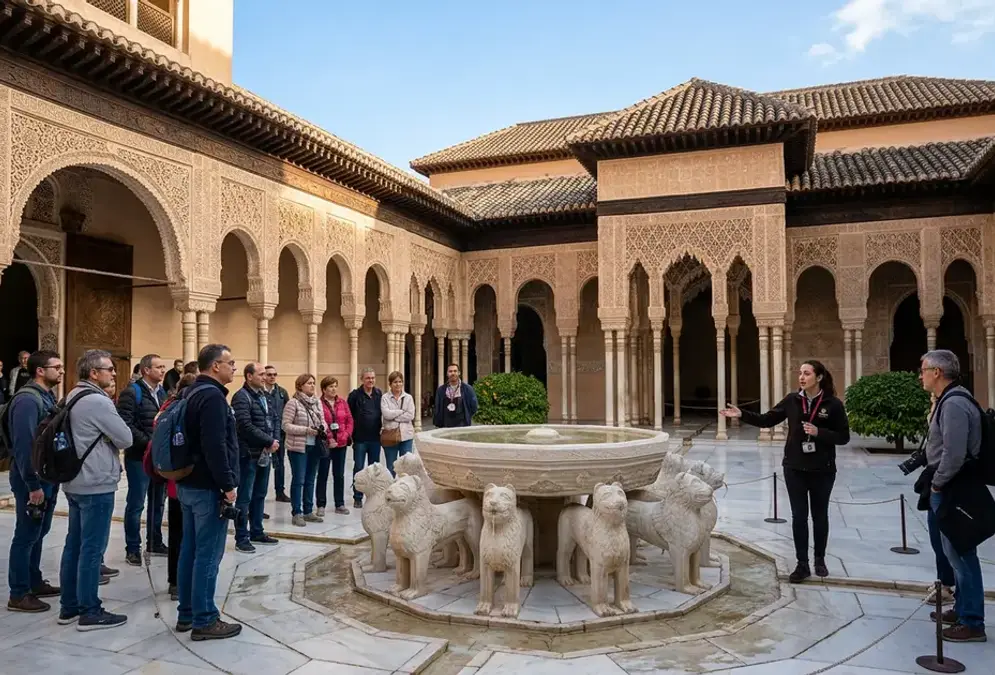
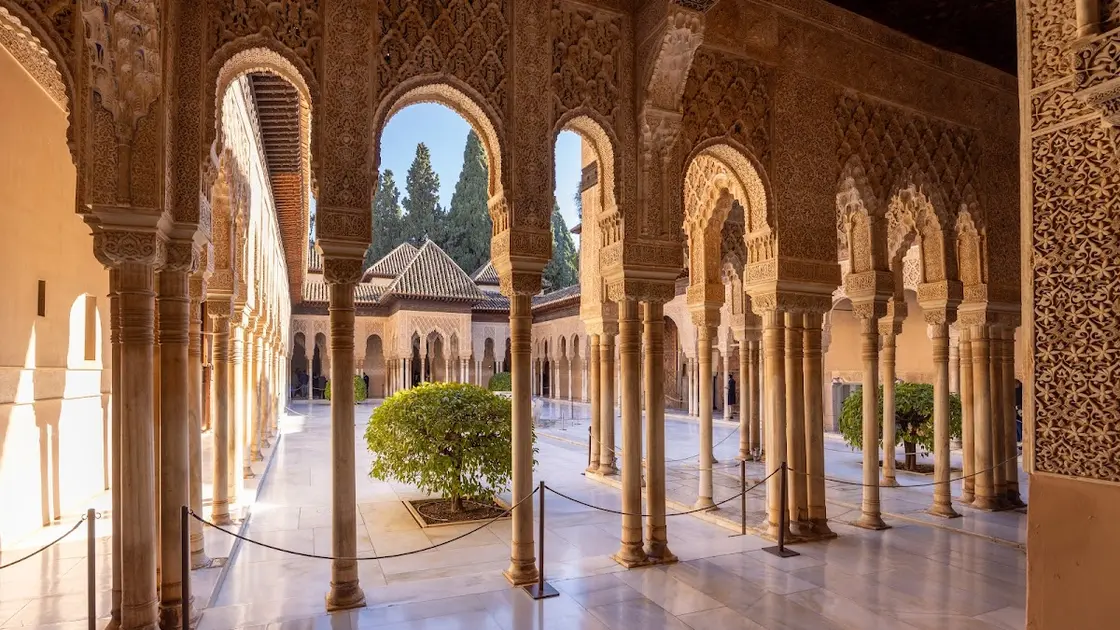
Court of the Lions. Stand at the entrance and look at the spacing between the arcade columns. The arcade has 124 marble columns arranged in pairs, threes, and singles to create varying bay widths. The variation is not arbitrary; the wider bays align with the four cardinal points, the narrower bays fill the intervals. The fountain is at the geometric centre of the court; the four water channels that extend from it divide the space into four quadrants of equal area. Each quadrant is a paradise garden (janna) in miniature, the four rivers of paradise made literal in water and stone.
Hall of the Two Sisters. Give your eyes two full minutes on the dome. Start at the apex (the 16-pointed star) and trace one tier downward. You will see the star's points extend into smaller stars, each pointing outward to the next tier. The cascade continues for eight tiers before the dome meets the squinch zone where it transitions to the square walls. At each tier, the number of visible cell faces per unit of circumference increases; this is why the dome appears to accelerate outward, as if expanding.
Comares Tower. Enter the Salón de Comares from the north and stand in the centre of the room. The room's geometry is at human scale here: you are standing inside a proportional system. Look up at the cedarwood ceiling and count the star configurations: each registers a different number of points (8, 12, and 16 across the field) corresponding to the tiers of Islamic cosmology. Then look at the tile dado on the lower walls: twelve registers of zellige, the patterns changing at each register, the colour palette consistent throughout. The dado is approximately 1.5 metres high, roughly the height of a standing human, which may be why it reads as a transition zone between the ground plane and the upper intellectual programme.
Hall of the Abencerrajes. The muqarnas dome here is a direct comparison piece for the Two Sisters dome across the court. The apex star has eight points instead of sixteen; the cells are deeper-cut; the shadow contrast is stronger. The later afternoon light (from around 15:00 in summer) rakes across the dome surfaces at a low angle. This is arguably the best single space in the Alhambra for understanding how the muqarnas system turns geometry into atmosphere rather than just decoration.