Written by James Walker
Nasrid Granada · 1238–1492
  • 5 min
  • 20 sources

Why the Comares Tower Holds a Throne Room Inside Its Walls

The Comares Tower is 45 m tall and holds an 18.20 m throne hall. See how tower, hall and palace relate, from the Court of the Myrtles to the hall's alcoves.
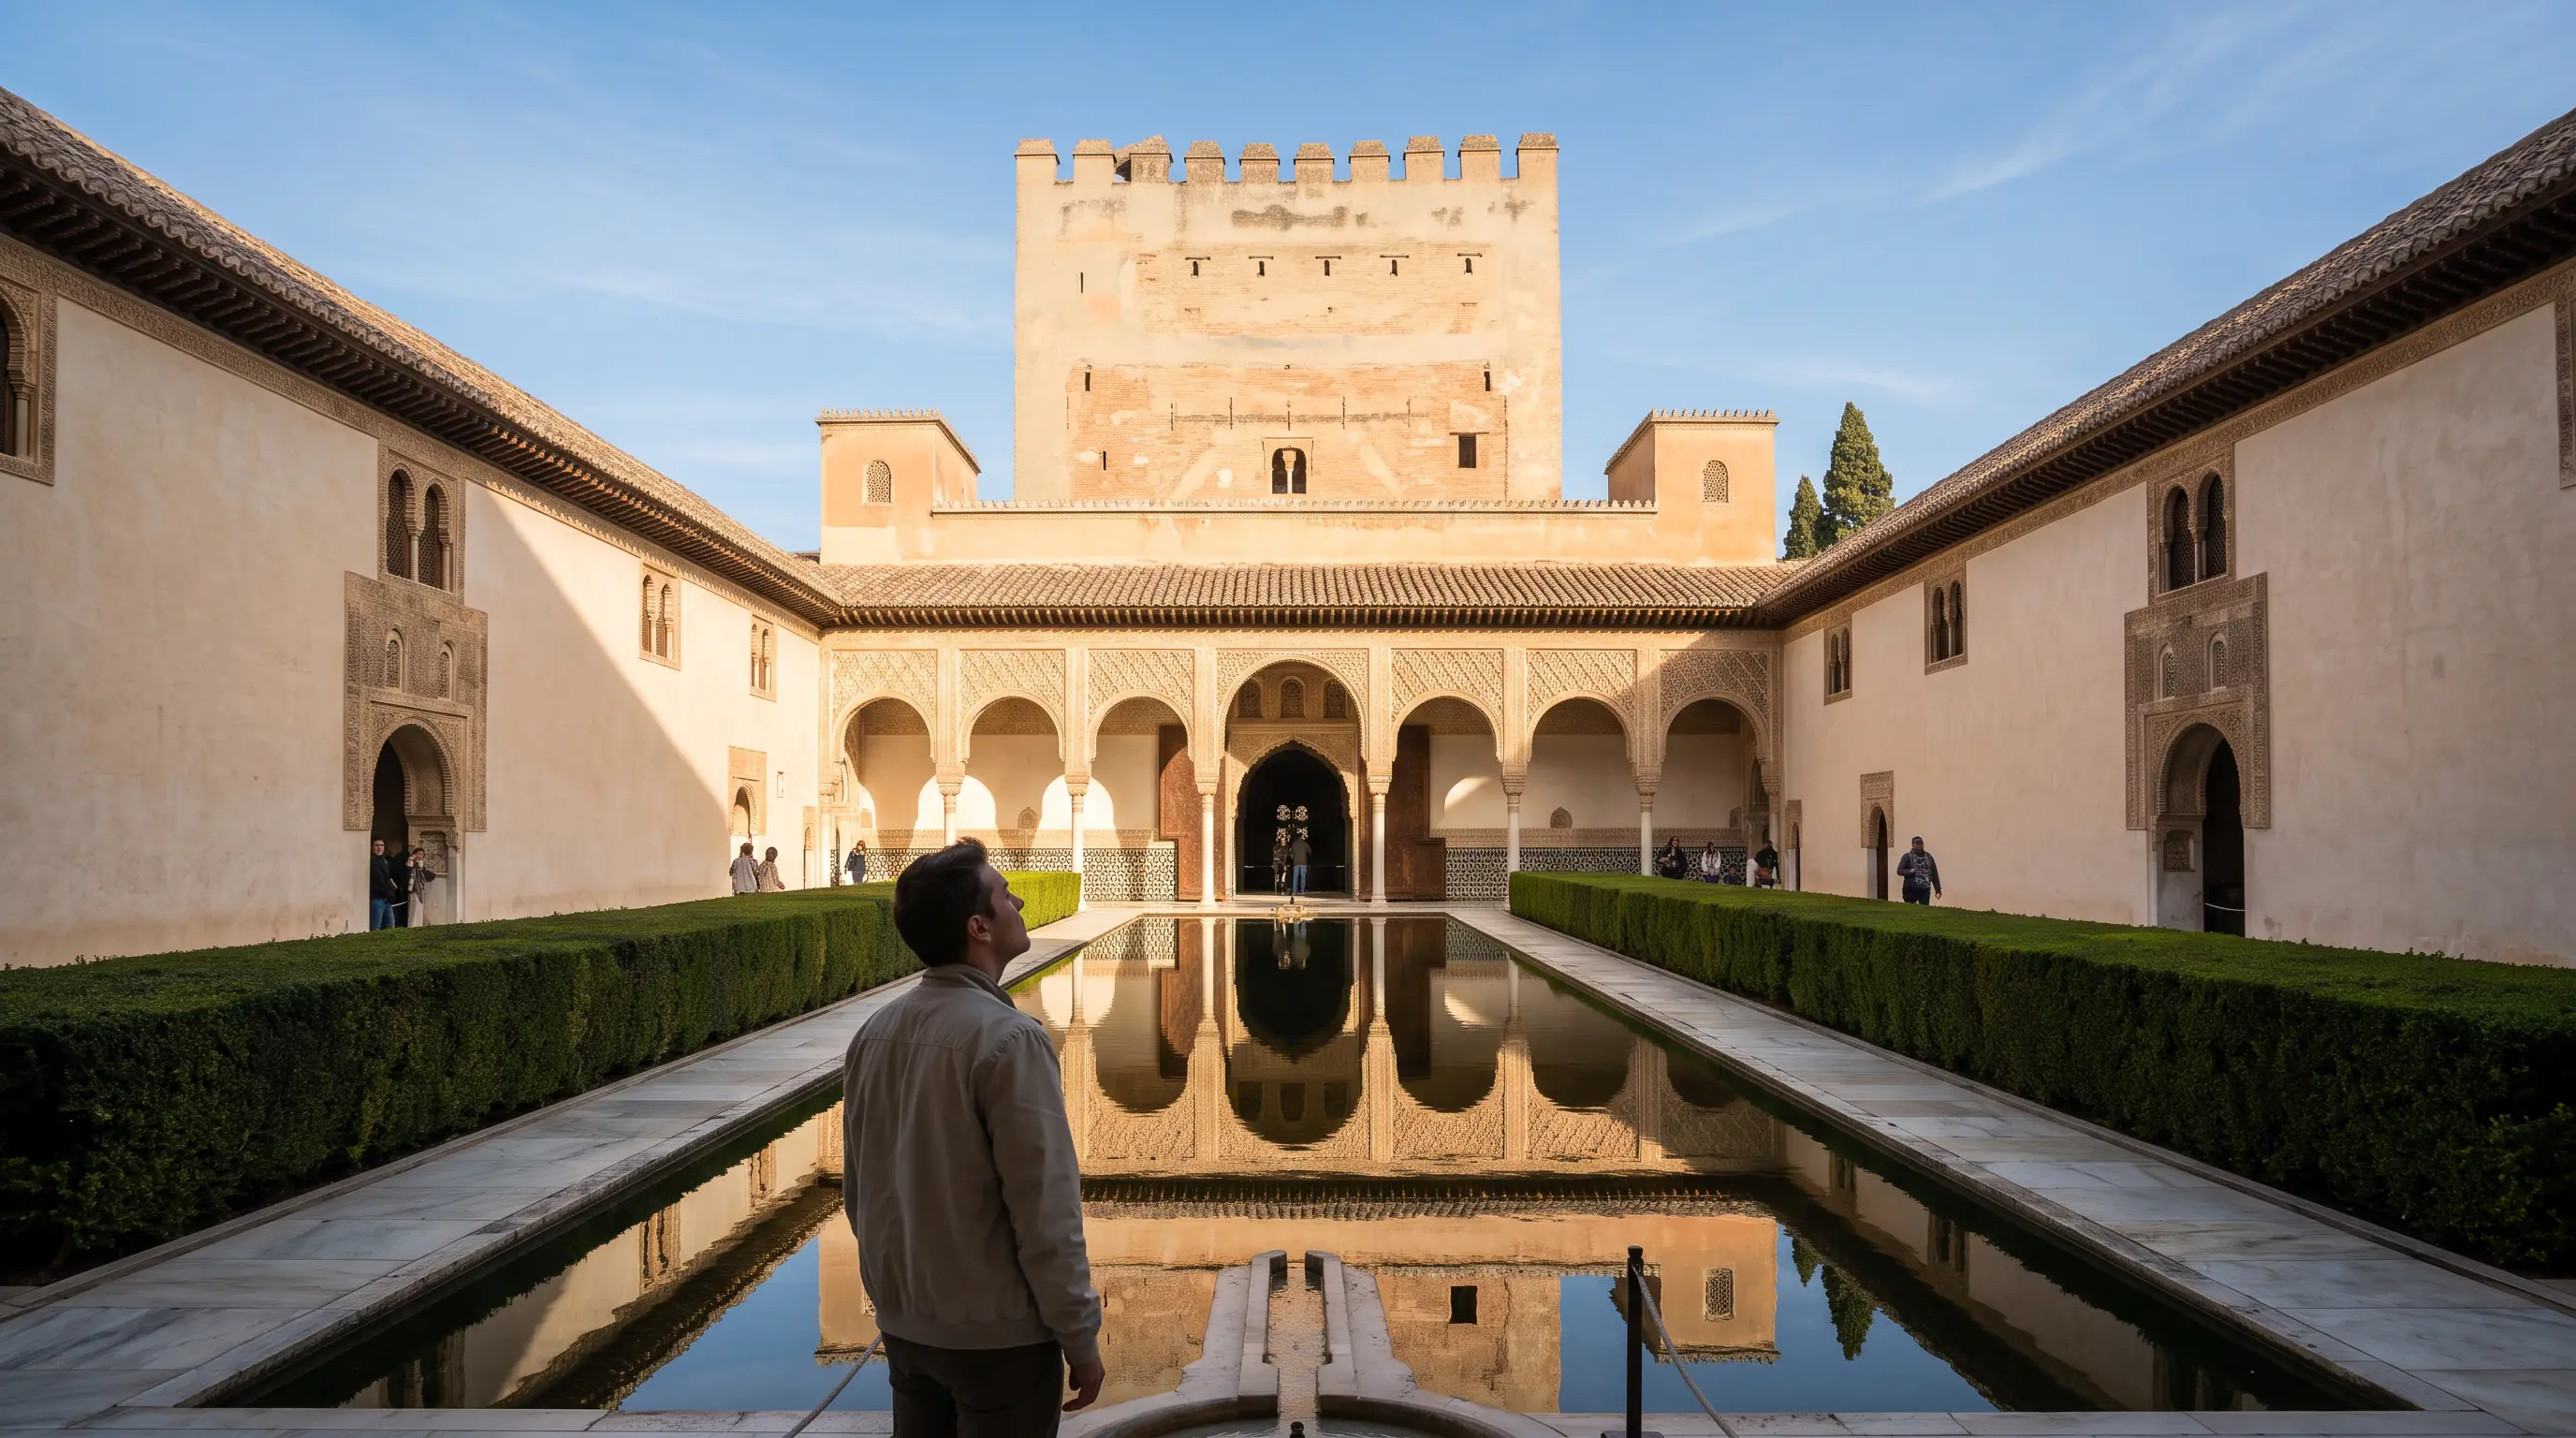
Comares Tower Alhambra architecture at golden hour: the massive tower wall rising above the northern portico of the Court of the Myrtles, reflected in the still pool

The Alhambra's tallest tower rises 45 metres, and its throne room is a square hall 11.30 metres on each side.

The Alhambra's tallest tower rises 45 metres,[1] yet the room it is known for is a square throne hall 11.30 metres on each side and 18.20 metres high.[4] A throne room sits inside a tower because the tower was the point: Yusuf I, sultan from 1333 to 1354,[2] meant it as the architectural emblem of his reign,[5] so the seat of authority was placed inside the symbol itself. The two heights never swap: 45 m belongs to the tower, 18.20 m to the hall inside it.
Comares Tower height
45 m
Tallest tower in the Alhambra by a wide margin[1]
Yusuf I's reign
1333-1354
Sultan associated with the Hall of the Ambassadors[2]
Alcoves in the hall's walls
9
Small rooms opened within the throne hall's walls[3]

Tower, hall and palace are three different scales

The Comares Tower is the outer shell, the Hall of the Ambassadors is a single room inside it, and the Comares Palace is the complex arranged around the Court of the Myrtles. The Alhambra's largest tower contains the Salón de Comares, a throne room built under Yusuf I, who reigned from 1333 to 1354.[2] The palace is the widest of the three scales: it is centred on the court, with the tower and its hall to the north.[6]
Most of the confusion in guidebook prose comes from one name doing three jobs. A figure quoted for Comares can describe the tower, the room or the palace, and the Patronato de la Alhambra y Generalife calls the throne room the largest room of the compound,[7] a statement about the hall alone, not the tower around it.
Which name to use depends on the question. Say tower for height, walls and silhouette, hall for the room's proportions, windows and alcoves, and palace for the courtyard sequence that leads up to it. Mixing the scales produces the usual errors, such as attributing the hall's height to the whole tower, or treating the throne room as if it were the entire palace.
The working vocabulary, from the outside in:
  • Comares Tower (Torre de Comares): the 45 m mass, the tallest in the Alhambra[1]
  • Hall of the Ambassadors (Salón de Comares): the throne room inside the tower
  • Comares Palace: the court and the rooms around it, within the Nasrid Palaces

Height, square plan and the thickness of the walls
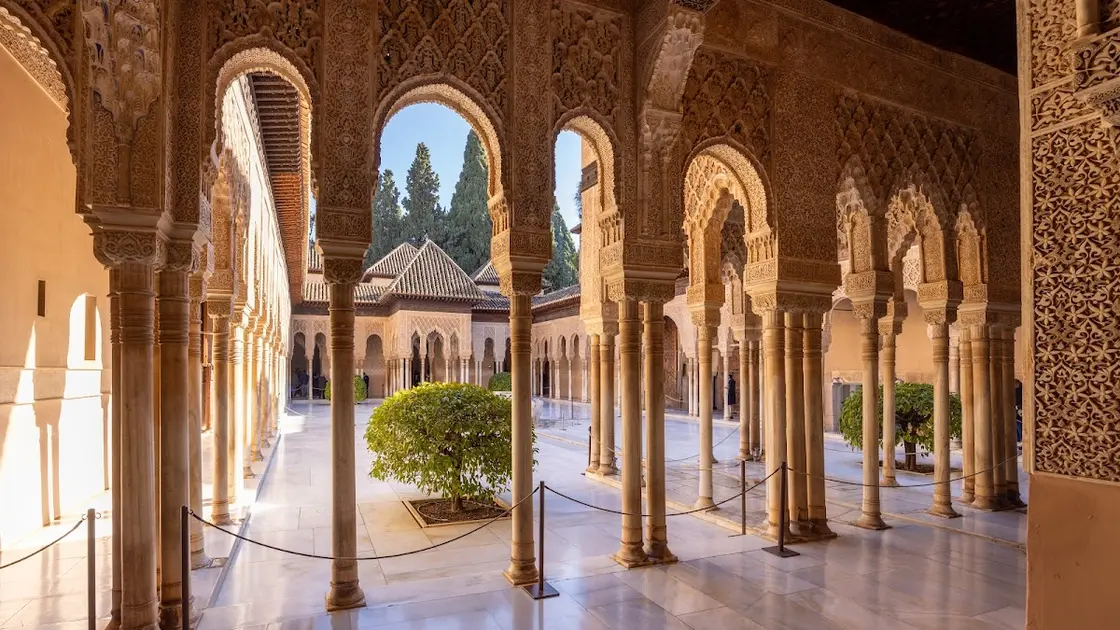
The tower stands 45 metres tall,[1] and its walls are thick. The throne hall inside is measured at 11.30 metres on each side and 18.20 metres high.[4]
The proportions say something: an 18.20 m interior height inside a 45 m tower. A square plan gives the hall four equal sides and no long axis of its own, which makes it a tall space on a compact footprint. Thick walls also change how the room is entered: a visitor passes through a heavy enclosure before reaching the open volume of the hall, so the threshold has a length of its own.
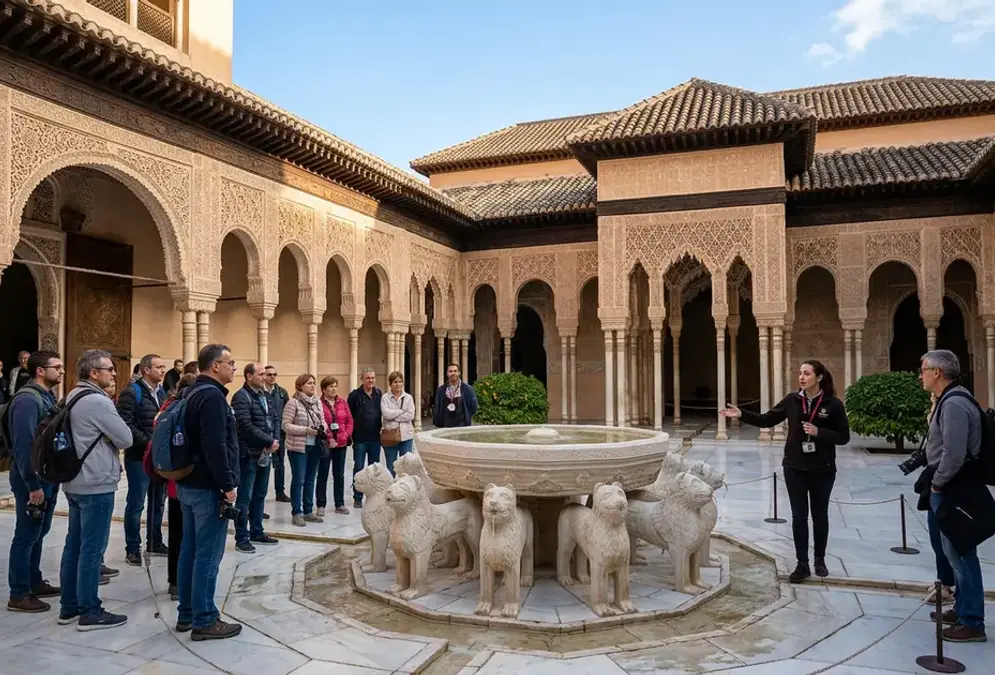
The Patio de los Leones in the Nasrid Palaces, with its central alabaster fountain supported by twelve lions

Explore nearby · Monument

Nasrid Palaces

Three royal Nasrid palaces inside the Alhambra, including the Patio de los Leones and Hall of the Ambassadors. Entry is timed: arrive within your booked slot.

The thick walls are not blank: nine alcoves are opened within them.[3] The tower's outside tells a different story from its inside, because the Alhambra's plain fortress exteriors contrast with its highly ornate interiors,[8] and Comares packs that contrast into a single object.

From the Court of the Myrtles to the throne hall
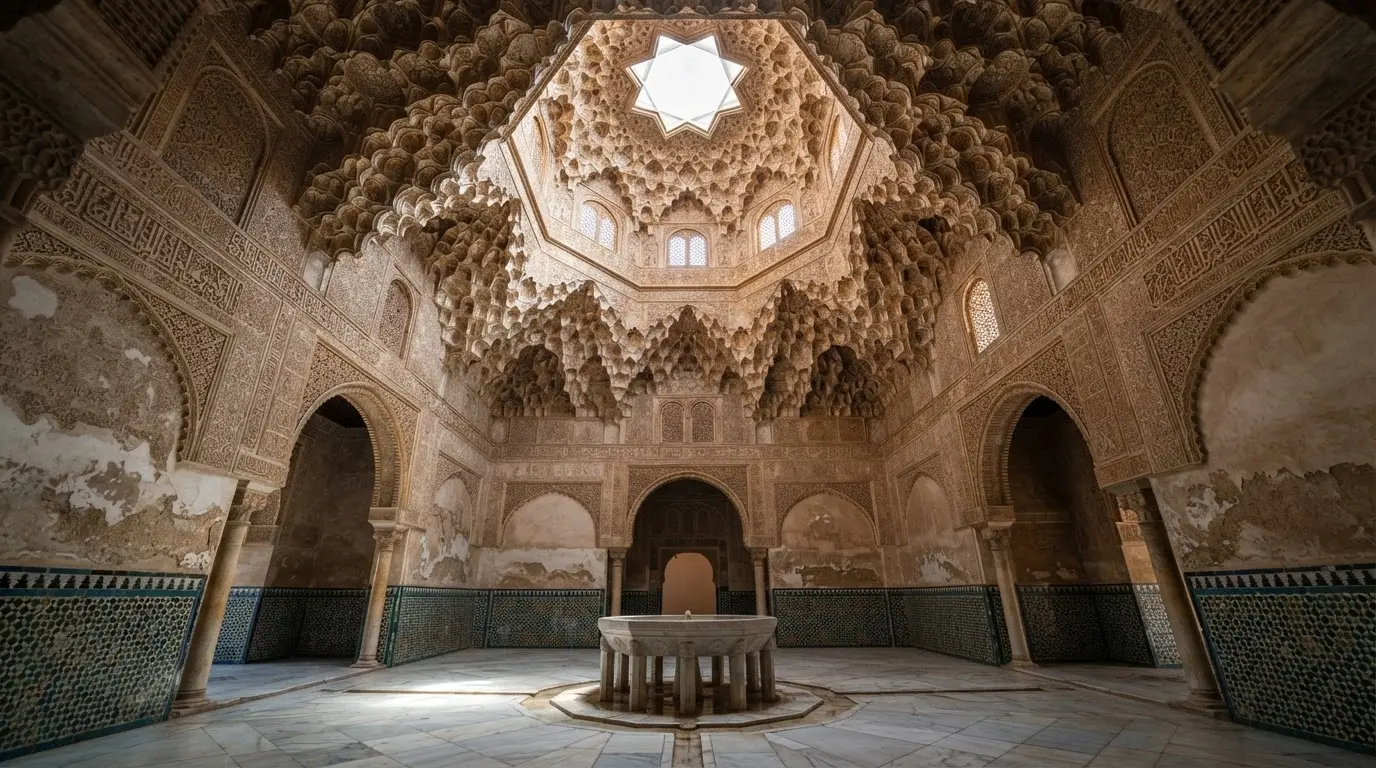
In plan, the sequence runs north. From the Court of the Myrtles, a muqarnas-decorated archway behind the northern portico leads into the Sala de la Barca,[9] and a double arch connects that room to the Hall of the Ambassadors.[10]
The Sala de la Barca sits between courtyard and tower, with alcoves at its ends that open through large semicircular arches.[11] It is a room you pass through on the way to something larger, and the change of scale between the two is the moment the tower stops being a view and becomes an interior.
Outside, the pool does visual work for the approach. Its surface reflects the surrounding structures and breaks the court's excessive horizontality,[12] and the tower at the north end is the tallest thing in that picture.
Taken together, the route is a sequence of changing proportions: the open court, the intermediate room, then the tall hall. Each stage alters the volume a visitor moves through, and only the last of them is dominated by height rather than breadth.
Interior of the Sala de los Abencerrajes Alhambra Granada, a key site in Abencerrajes Granada history, looking up at the octagonal muqarnas honeycomb stalactite ceiling rising above the twelve-sided central marble fountain, shafts of light filtering through high windows, warm stone walls with geometric tile dadoes below carved stucco friezes

Deep dive · Article

Abencerrajes of Granada: the noble clan behind the legend

Abencerrajes of Granada: the noble clan who shaped Nasrid court politics for a century and became legend through a massacre story set in the Alhambra.

At the threshold of the hall, a small enclosed royal oratory stands to the right, facing the stair that rises to the upper floors.[13] The stair is a useful reminder that the tower has storeys above the hall, and that the throne room is one level of a larger vertical building.

Yusuf I's tower and the buildings joined to it later

Of everything Yusuf I left behind, the Comares Tower is the work meant to stand for his reign: it was destined to be its architectural emblem.[5] That explains the scale. The tallest tower in the Alhambra was built to carry a message, and the throne hall inside it puts the seat of authority within the symbol itself. An emblem in this sense is a volume, not an inscription or a banner: the tower's mass is the statement, and the hall is where that statement is lived in.
The two palaces began as neighbours, not as one. The Palace of the Lions started as an independent building, and the two structures were connected only after Granada fell to the Christians.[14] The Court of the Lions is therefore a separate composition joined to this one later, which is worth remembering when the two read as one continuous palace today.

Windows, alcoves and the line between inside and outside

Double-arched windows light the throne hall and open views from it.[15] The alcoves cut into the walls complete the interior: the central one, opposite the entrance, was more lavishly decorated and reserved for the sultan.[16] From the doorway the plan reads at a glance, with the room's most important place facing whoever comes in. Light, views and alcoves are the three things the walls allow the room, and each depends on the thickness of the walls: an opening cut through a thick wall has a depth of its own, and that depth is what turns a window or an alcove into a small space rather than a mark on a surface.
The Comares façade marks a different division, between the palace's administrative and public area and its family and private domain.[17] The tower stands within that palace, but the division is drawn by a front wall, not by the tower itself.

What to look for in the Comares quarter

  • The northern portico of the Court of the Myrtles and the archway behind it
  • The Sala de la Barca, with alcoves at each end under semicircular arches
  • The double arch between that room and the throne hall
  • The small royal oratory to the right of the hall threshold, facing the stair
  • The central alcove opposite the entrance, the one set apart for the sultan
On the ground, start at the north end of the Court of the Myrtles and read the sequence in order: portico, archway, Sala de la Barca, double arch, hall. The tower above is the container and the hall is what it contains, and the walls between the two are the first thing to notice.
To see it, plan around a timed slot: the Nasrid Palaces can be entered only at the hour printed on the ticket,[18] and the Patronato can change visitor itineraries for safety, conservation or events,[19] so check the day's route when you arrive.

Frequently asked questions

Are Comares Tower, Comares Palace and the Hall of the Ambassadors the same thing?

No. The tower is the outer structure, the Hall of the Ambassadors is the throne room inside it,[2] and the palace is the wider complex arranged around the Court of the Myrtles.[6]

How tall is Comares Tower, and how big is the hall inside?

The tower is 45 metres tall,[1] while the hall measures 11.30 metres on each side and 18.20 metres in height.[4] The two heights are never interchangeable.

What defines Comares Tower Alhambra architecture, inside and out?

A massive tower envelope around a tall square throne hall, with nine alcoves opened in the walls[3] and double-arched windows bringing in light and views.[15]

How does the Court of the Myrtles connect to the tower?

By a muqarnas-decorated archway behind the northern portico into the Sala de la Barca,[9] then a double arch into the hall.[10]

Who built the Hall of the Ambassadors?

It is a throne room associated with Yusuf I, whose reign ran from 1333 to 1354,[2] and the tower itself is described as the architectural emblem of that reign.[5]

Why are there small rooms and windows around the hall?

Nine alcoves are opened within the walls, the central one reserved for the sultan,[3][16] and double-arched windows light the room.[15]

Was Comares a defensive tower or part of a palace?

In form it is both: a tower 45 metres tall with thick walls,[1] around an ornate throne room, in a complex whose plain fortress exteriors contrast with decorated interiors.[8]

How do you visit the Comares area of the Alhambra?

The daytime ticket includes the Nasrid Palaces, which take in the Palace of Comares.[20] Entry is only at the time shown on the ticket,[18] and routes can change for safety, conservation or events.[19]

Sources

20 references Show
  1. Artigrama: la Torre de Comares (opens in a new tab)

    “Con 45 metros de altura, es con diferencia la torre más elevada de la Alhambra”

  2. Lumen Learning: The Alhambra (opens in a new tab)

    “The Alhambra’s largest tower, the Comares Tower, contains the Salón de Comares (Hall of the Ambassadors), a throne room built by Yusuf I (1333–1354).”

  3. Artigrama: la Torre de Comares (opens in a new tab)

    “contiene en su interior un salón de trono de 11,30 m. de lado y 18,20 de altura”

  4. Artigrama: la Torre de Comares (opens in a new tab)

    “Pero la obra más portentosa que dejó Y usuf I es, sin duda, la Torre de Comares, destinada a ser el emblema arquitectónico de su reinado.”

  5. Court of the Myrtles (opens in a new tab)

    “The Comares Palace is centered around the Court of the Myrtles, with the Comares Tower and the Hall of Ambassadors to the north”

  6. Patronato de la Alhambra: The Chamber of the Ambassadors (opens in a new tab)

    “This throne room is the largest lounge of the compound”

  7. Lumen Learning: The Alhambra (opens in a new tab)

    “The exquisitely detailed structures with their highly ornate interior spaces and patios contrast with the plain walls of the fortress exterior.”

  8. Court of the Myrtles (opens in a new tab)

    “Behind the northern portico of the courtyard is a muqarnas-decorated archway that leads to the Sala de la Barca”

  9. Bluffton University: Hall of the Ambassadors (opens in a new tab)

    “A double arch connects this hall with the Hall of the Boat (Sala de la Barca).”

  10. Patronato de la Alhambra: Sala de la Barca (opens in a new tab)

    “las alcobas que se abren a los extremos mediante grandes arcos semicirculares.”

  11. Patronato de la Alhambra: Patio de Comares o de los Arrayanes (opens in a new tab)

    “refleja las estructuras dándoles una proyección geométrica que rompe la excesiva horizontalidad del espacio.”

  12. Artigrama: la Torre de Comares (opens in a new tab)

    “Su umbral está precedido, a la derecha, por un pequeño oratorio regio cerrado, frente al que está la escalera de acceso a los pisos superiores”

  13. Lumen Learning: The Alhambra (opens in a new tab)

    “The two structures were connected after Granada fell to the Christians.”

  14. Lumen Learning: The Alhambra (opens in a new tab)

    “The double arched windows illuminate the room and provide breathtaking views.”

  15. Patronato de la Alhambra: The Chamber of the Ambassadors (opens in a new tab)

    “except for the central room opposite the entrance, which was luxuriously decorated and reserved for the Sultan.”

  16. Patronato de la Alhambra: Fachada de Comares (opens in a new tab)

    “Formalmente este frente servía de separación entre el ámbito administrativo y público del familiar y privado de palacio.”

  17. Patronato de la Alhambra: visita diurna general (opens in a new tab)

    “Sólo se podrá acceder al espacio en la hora indicada en la entrada.”

  18. Patronato de la Alhambra: Prepara tu visita (opens in a new tab)

    “Cualquier itinerario podrá ser modificado por motivos de seguridad, conservación o celebración de otros eventos cuando así lo estime conveniente el Patronato de la Alhambra y el Generalife.”

  19. Patronato de la Alhambra: visita diurna general (opens in a new tab)

    “Palacios Nazaríes: Mexuar, Palacio de Comares, Palacio de los Leones y Corredor – Lindaraja.”