
A charter that waited a generation for builders
A royal decree is not a building site. Work began only in 1511, outside the city walls, on ground that had been a Muslim cemetery before the city council handed it over.[5] That is seven years after the foundation, and the first of several delays that explain why the Hospital Real is not quite the building its founders drew.
Granada was not new to hospitals, since the Nasrids had run the Maristan in the Albaicín, but this was a different kind of institution: a royal foundation laid out by Enrique Egas on the model Filarete had used for the Hospital Mayor of Milan.[6]
Even the opening date depends on who you ask. The institution that took the name Hospital Real opened its doors in 1527 on the initiative of Emperor Charles V, and the constitutions written under the Catholic Monarchs do not quite describe it.[7] Treat c. 1525–27 as the safe answer, depending on whether you count the first patients or the formal opening.
A Greek cross, four courtyards and five styles
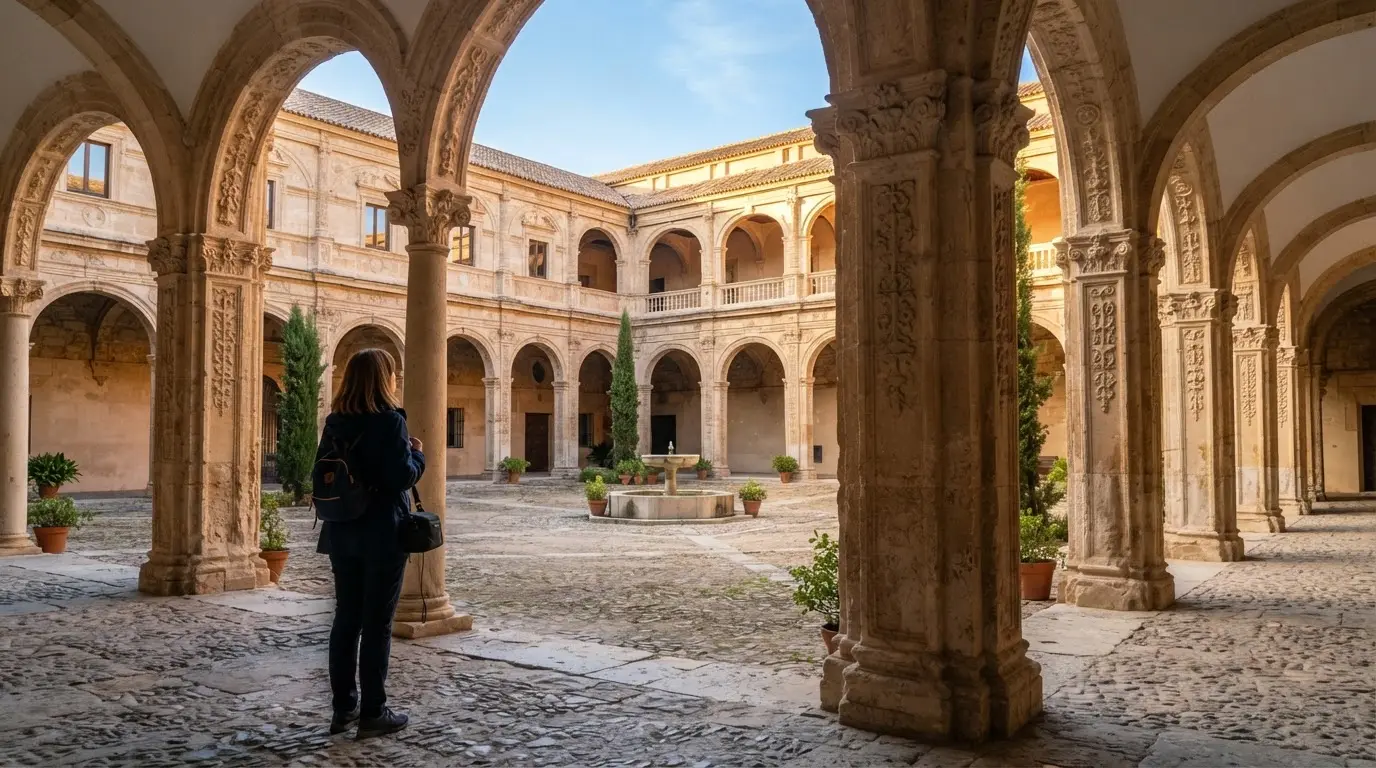
The plan is a Greek cross inside a square perimeter, with a symmetrical courtyard tucked between each pair of arms.[8] It is Italian in origin and the opposite of a cloister: instead of one enclosed garth there are four, and the Patio de los Mármoles, the Patio del Archivo, the Patio de la Capilla and the Patio de los Inocentes each ended up with a different character.
Explore · Neighbourhood
Universidad
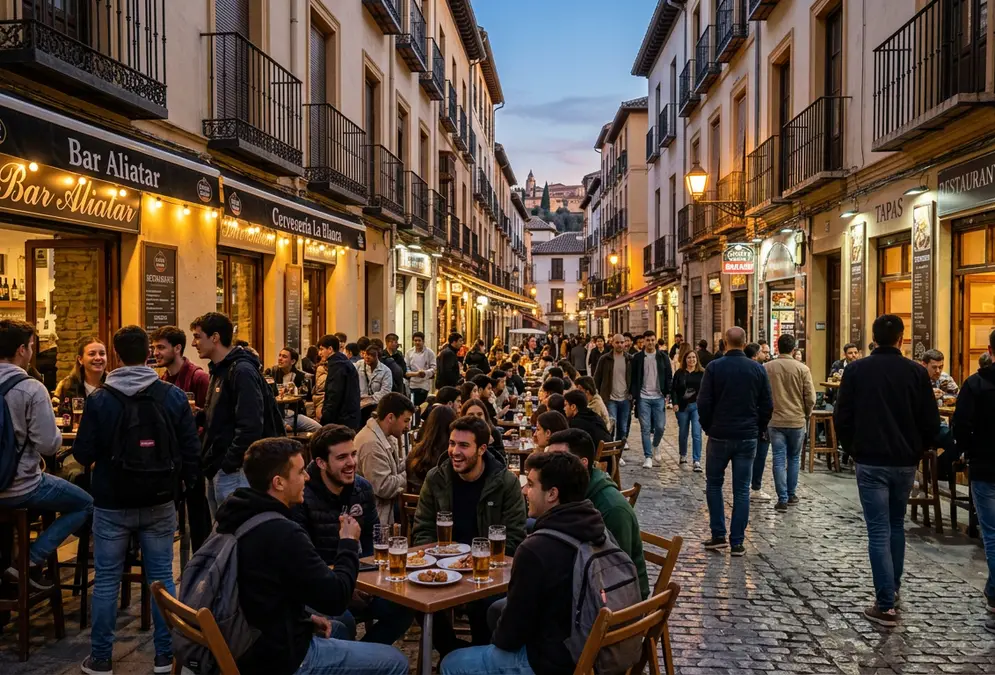
Granada's university quarter: Hospital Real's five-century Renaissance facade, a free public botanical garden, and €2 beers on Calle Pedro Antonio de Alarcón.
The long building history shows in the stone, where five styles share a single structure:[9]
- Gothic in the cimborrio over the crossing
- Mudéjar in the roofs of the naves
- Plateresque in the windows
- Renaissance in the courtyards
- Baroque in the portal
That mixture is not an accident of taste. A building that took generations to finish inherited each generation's fashion, and the Hospital Real is a place where you can pass from late Gothic into Renaissance in the space of a single courtyard. For a visitor, that means the courtyards repay slow walking: compare the arcades that were completed with the bare walls where galleries never arrived, and the cost of the fire reads at once. Most people photograph the portal from the street, but the character of the building is inside, in the way each courtyard answers the others.
Why the hospital was never finished
The fire of 1549 came 38 years after work began, and it left a permanent mark: two of the four courtyards never received galleries and a third never got its upper floor, which leaves just one as planned.[10] The original vision was never entirely fulfilled. In the Patio de los Mármoles the ground floor is original, while the upper gallery is a modern completion, finished only in the second half of the 20th century in visibly different materials, timber and metal.[11]
Money had been a problem long before. Half of the funds the hospital received by royal order went to caring for the poor and the sick, which meant the builders were competing with the patients for the same income, and work stopped repeatedly for lack of cash.[12]
The Patio de los Mármoles shows the damage best. Its architect, Martín de Bolívar, was unable to build the upper floor because of the fire.[13] Standing in it, you can see where the original ground-floor stonework gives way to the modern upper gallery, a rare case where an unfinished plan is easier to read than a completed one. The gap also says something about priorities: the sick came before the architects.
Hospital, asylum, old people's home: the long middle
The first patients were syphilitics, suffering from what was then called the French disease, and the mentally ill followed later.[14] The scale stayed modest: when the first constitutions were drawn up in 1593 the hospital was expected to keep twenty-four beds, the same number it had offered at its opening in 1527.[15] A building this size for twenty-four beds suggests that prestige counted for as much as capacity. The grand façade and the four courtyards were a royal statement made in stone, while the daily work of care happened on a small scale behind them.
The nineteenth century cut the institution down. Mendizábal's disentailment passed the Hospital Real to the provincial government, which altered the building so that only an old people's home and the Casa de Dementes remained.[16] Across its history it had also served as a military hospital and a lunatic asylum.[17]
Charity medicine in Granada never belonged to the crown alone; the hospitals of San Juan de Dios ran a parallel tradition of care for the poor.
From infirmary to rectorate
The university did not start here. Until 1538 its classes moved between the cathedral and the Capilla Real, and its first proper seat was a building by Diego de Siloé at the ecclesiastical Curia, not the Hospital Real.[18] Siloé is better known for the cathedral's Renaissance architecture.
The Hospital Real came to the university only in 1971, and in 1980 the university made it its central seat.[19] The 1931 heritage listing predates that move by four decades, so the university inherited a protected monument rather than a blank shell; today it holds the rector's offices, the General Library and other central services.[20]
Deep dive · Article
Abencerrajes of Granada: the noble clan behind the legend
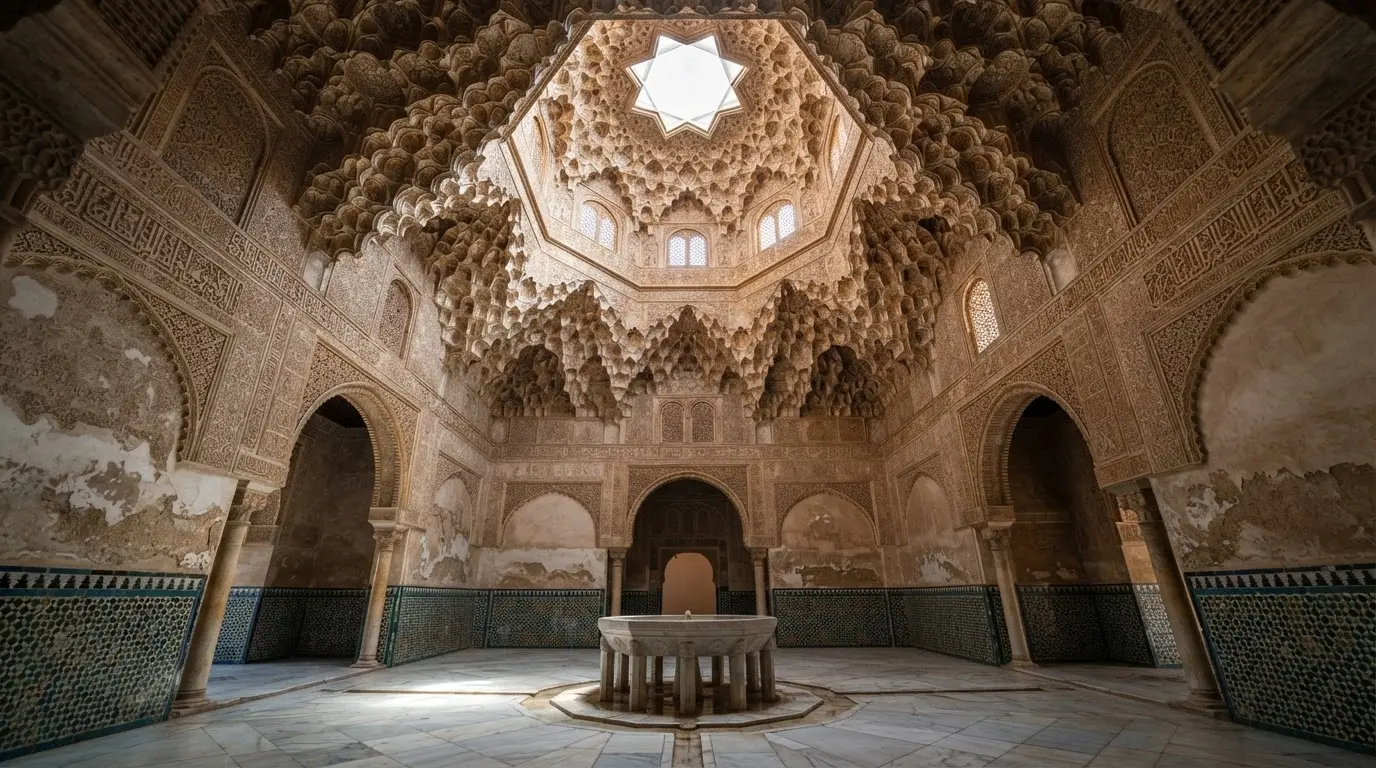
Abencerrajes of Granada: the noble clan who shaped Nasrid court politics for a century and became legend through a massacre story set in the Alhambra.
The conversion won a European Heritage Awards diploma in 1982, given for restoring a much-altered building to university use.[21] The verdict is fair. A place that was once a hospital, an asylum and a hospice now hosts rectors and readers under Renaissance arcades.
What to see inside today
Entry is free, and the public route takes in the entrance hall, the four courtyards, the Sala de la Capilla for temporary exhibitions, the lower crossing with the nineteenth-century Farmacia Zambrano, and the outer gardens.[4] Start in the courtyards, then look up: the wooden ceilings and the Gothic dome over the crossing are the building's real highlights.[22]
At the Hospital Real
- Walk all four courtyards, not just the first
- Look up at the crossing for the Gothic dome
- See what the Sala de la Capilla is showing
- Check ugr.es for hours and guided visits
The university has also run guided visits that introduce the building through the artists who worked on it, with Enrique Egas, Pedro Machuca and Diego de Siloé among them.[23] The university's heritage office ran a monthly cycle, "El edificio del mes", with two guided visits a month for the general public.[24] The June 2026 visits fell on Wednesdays 10 and 24 June at 17:00,[25] and places were limited and prior registration was required through an online form.[26] For new editions, watch ugr.es and the UGR Patrimonio pages, which also carry current opening hours and visit dates. Give yourself about an hour: the courtyards take the first half, and the crossing with its dome and wooden ceilings deserves the rest.
Recommended tours
Tours are selected for quality, not commission. We earn a small fee if you book — at no extra cost to you.
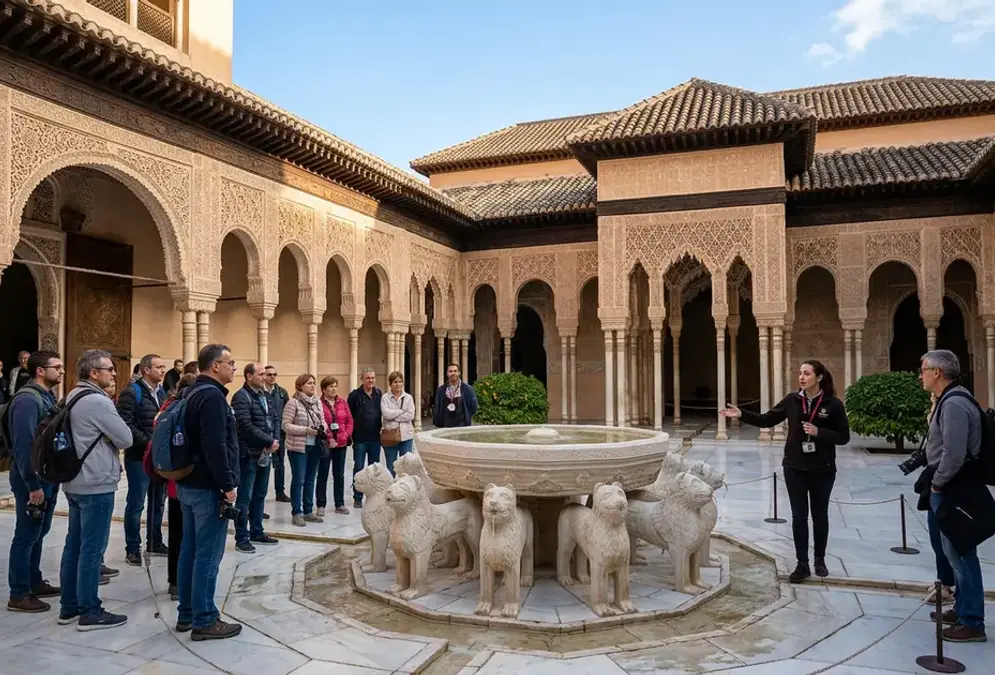
The official address is Cuesta del Hospicio, s/n.[27] The university library page for the Hospital Real lists bus lines C1, N7, N8, C2 and 4.[28] The "Granada: Capital Imperial" exhibition runs from 9 October 2026 to 17 January 2027, Monday to Saturday 11:00–14:00 and 17:30–19:30, closed on Sundays and holidays.[29] Those are the exhibition's hours, not the building's, so ask the university through ugr.es about the rest.
Combine it with the Universidad district for the student streets nearby, and with the Baroque and Renaissance walk for the other buildings of the period.