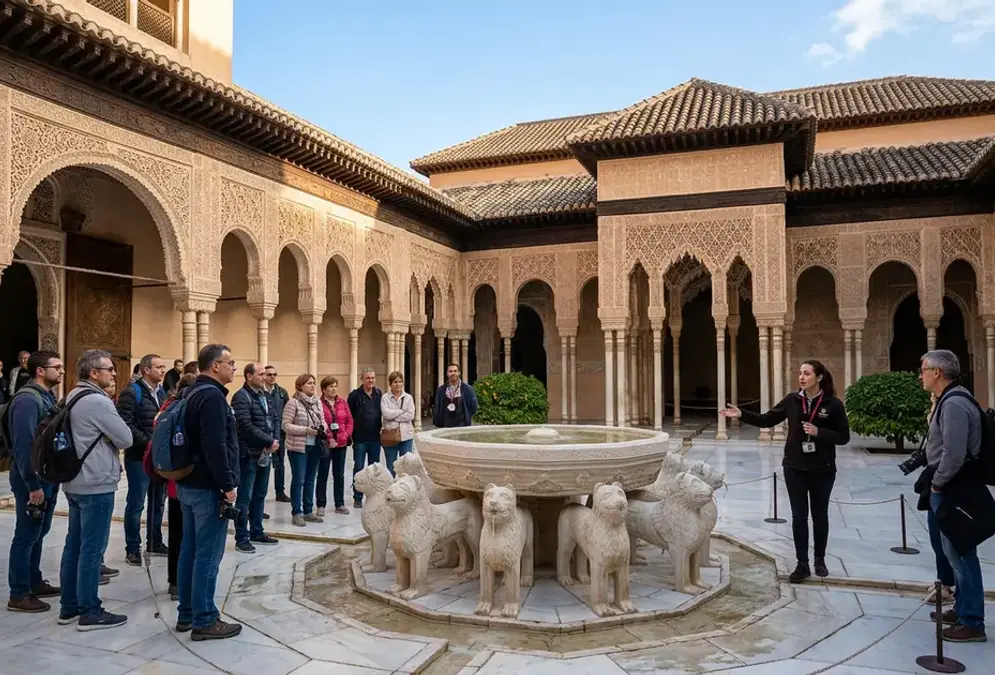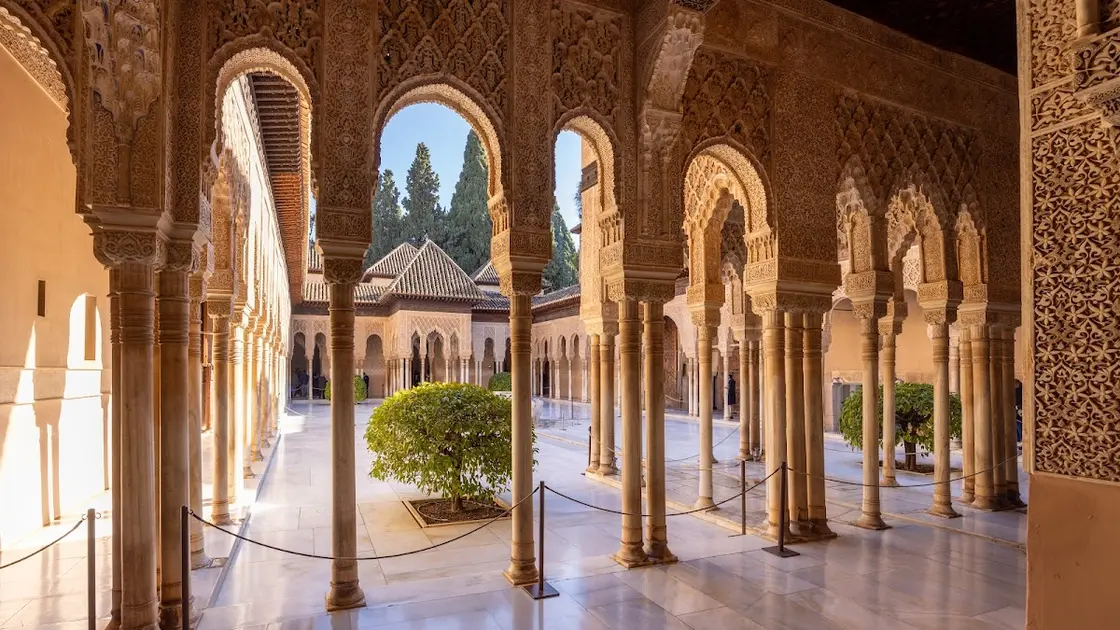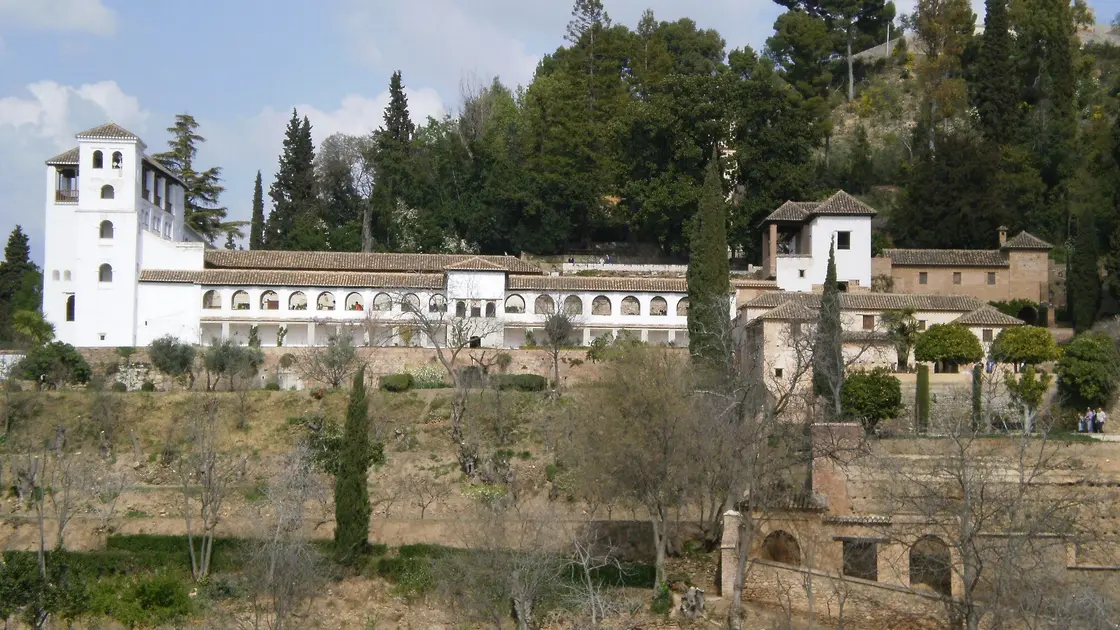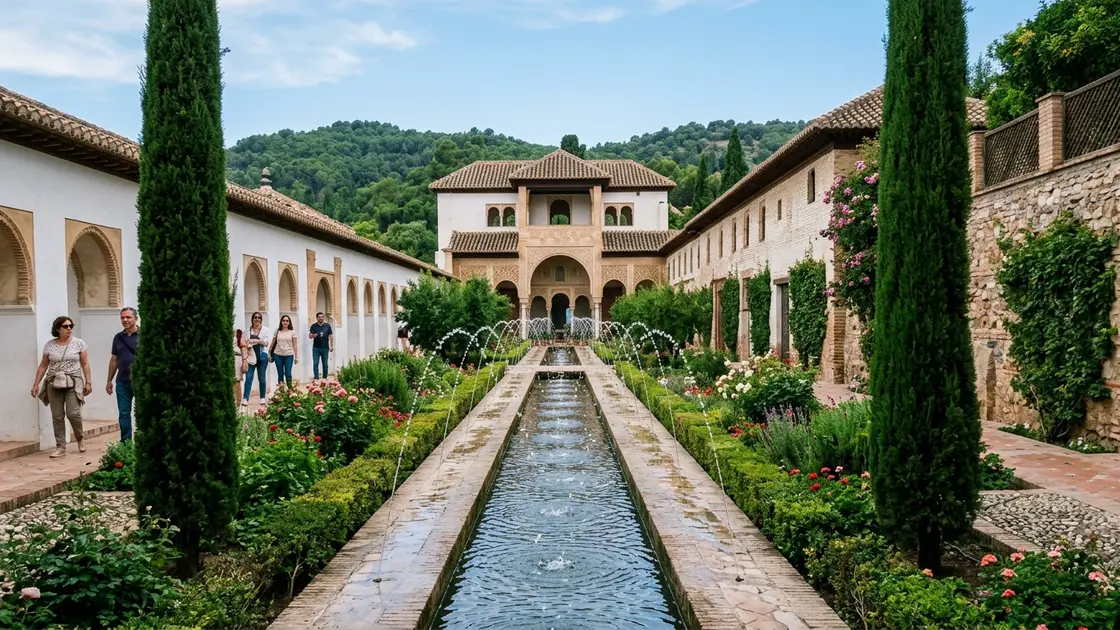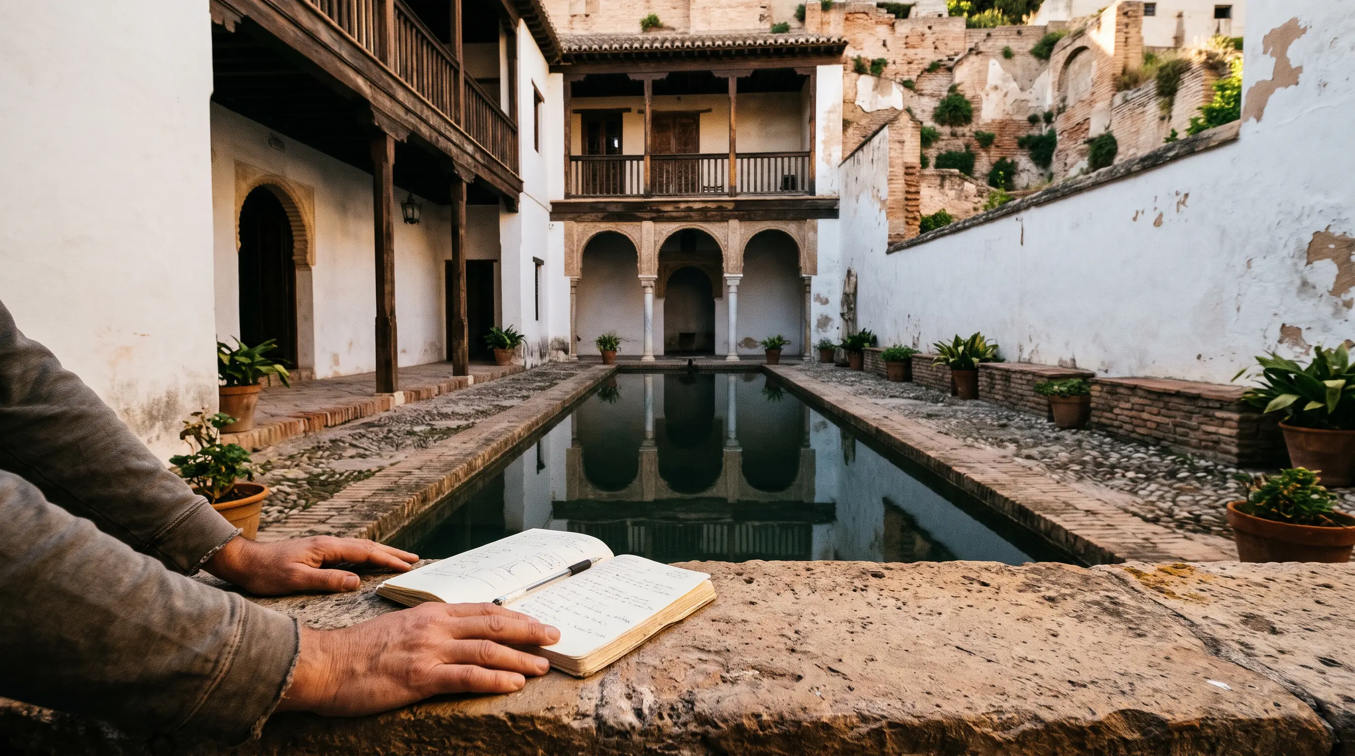
Photorealistic view of the patio of the Casa del Chapiz in Granada, a long rectangular alberca pool down the centre, timber galleries above and whitewashed walls in warm late-afternoon light, Morisco house on the Cuesta del Chapiz

Casa del Chapiz: How a Morisco House Became a Research School

Casa del Chapiz in Granada: two Morisco houses taken in 1571, restored by Torres Balbás and now home to the Escuela de Estudios Árabes research school.

Portrait of James Walker
Written by

Seven years resident in Granada. Specialist in Nasrid architecture, Al-Andalus history, and Andalusian walking routes.

Published
Castilian conquest & the Moriscos1492–1610
The Casa del Chapiz is two Morisco houses sharing a hillside lot on the Cuesta del Chapiz, built by two linked Morisco families, the Chapiz and the Ferí, who lost both in 1571.[1][2] Since the 1930s they have housed the Escuela de Estudios Árabes, a CSIC research school, and the monograph on the building calls the Casa del Chapiz as a whole the biggest and most important Morisco house in Granada.[3] It is a working institute first and a sight second, so plan on a booked guided visit rather than turning up at the door.
Houses confiscated
1571
Taken from the Ferí and Chapiz families after the Morisco uprising[2]
Main patio
19.3 × 13.5 m
Rectangular courtyard of the Chapiz house, long side north-south[4]
School created by law
1932
Second Republic law of 27 January, published 4 February in the Gaceta[5]

Two houses, two families

The Casa del Chapiz is two buildings, which is why scholars and locals alike slip into the plural, las Casas del Chapiz.[1] The larger, southern house belonged to Lorenzo el Chapiz, who rebuilt it on the plan of a small Nasrid palace, reusing some of its elements.[30] The rebuild is usually dated to the early 16th century, but documents suggest that at least part of what stands today was built or reformed between 1557 and 1568.[31] The smaller house next door belonged to the Ferí family and was probably raised on fresh ground.[6]
The paper trail starts late. The first firm document is a 1525 water lawsuit that names a Ferí as the first known owner, and the monograph's author found nothing about anyone who lived on the lot before him.[7] That older Ferí, Hernando el Ferí el viejo, died in 1557, and his daughter Inés Ferí married Lorenzo el Chapiz, which is how the two houses came to be neighbours.[33][32] Even the first owner's first name wobbles between sources, which give Hernán and Hernando interchangeably.
Older accounts connect the site with Dar al-Bayda, a palace the vizier Ibn al-Khatib is said to have refurbished. In the introduction to the house's monograph, Camilo Álvarez de Morales calls the recently proposed link to an Ibn al-Khatib palace a hypothesis that still lacks solid support.[8] Treat the palace story as a guess, not a fact.

1571: confiscation, patronage and the tenement years
The Ferí and Chapiz families held their houses until 1571, when both passed to the Castilian crown under Philip II's Carta de Incorporación, part of the immense block of Morisco property he moved into Castilian hands, with the owners' supposed part in the revolt given as the reason.[2][34] The uprising in question is the Alpujarras rebellion of 1568, and the houses were small casualties of a much larger reckoning.
People were treated more case by case than property was. Lorenzo el Chapiz was still living in his house months after the Carta, in a building officially taken from him, and he ended up jailed in Granada's Chancillería in 1572; his later fate is unknown.[37][35] A younger Hernán López el Ferí, a silk merchant and a different man from the house's first owner, left Granada in 1570 apparently accused of joining the revolt, yet was sent to Pastrana under the protection of the prince of Éboli.[36]
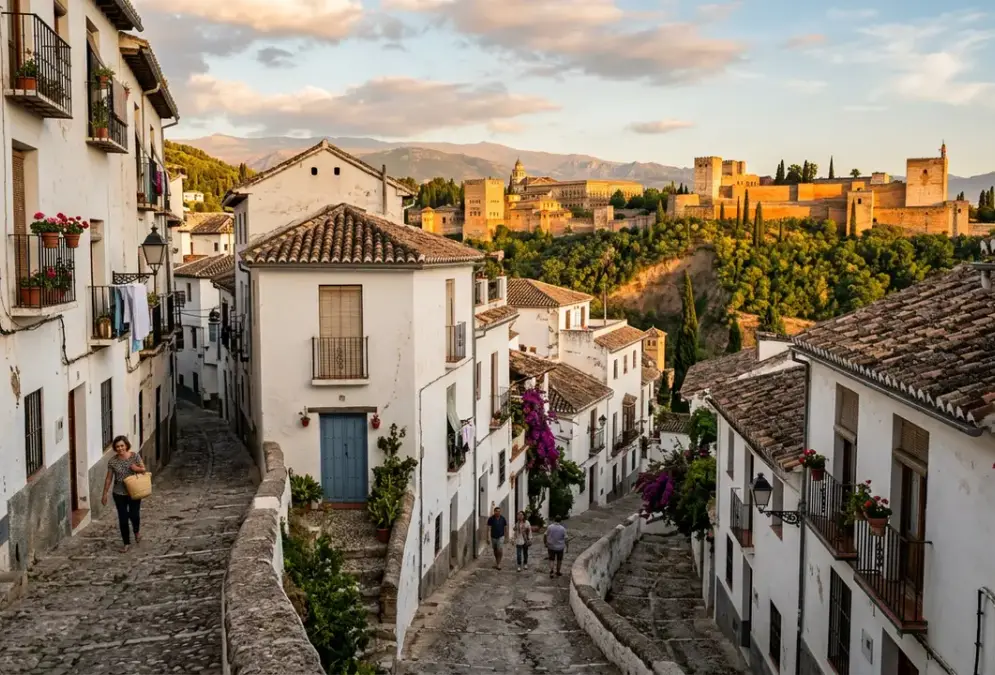
Whitewashed lanes of the Albaicín with a view of the Alhambra through a narrow archway

Explore · Neighbourhood

Albaicín

Granada's oldest neighbourhood: the Albaicín holds a UNESCO-listed maze of whitewashed lanes, Moorish cármenes, and the finest Alhambra views in the city.

Philip II gave the properties to his secretary Juan Vázquez de Salazar, and the Patronato de Salazar, the family trust, kept them until the middle of the 19th century. Mariano Fernández Contreras then bought them, and he and his heirs were the last private owners before the State.[9]
Once the Moriscos had been expelled from Granada, the houses became casas vecinales, rented buildings whose tenants lived there and set up small businesses and workshops.[10] Courtyards designed for one family's privacy turned into shared yards for several households, which is how a 16th-century showpiece arrived in 1900 practically in ruins.

The Chapiz house: patio, pool and the Alhambra window

The main house is organised around a rectangular patio of 19.3 by 13.5 metres, its long side running roughly north to south.[4] In the middle sits the original alberca, a pool of 13.5 by 2.5 metres, and the white marble bases, shafts and capitals of the north portico's arches are Nasrid pieces reused here.[11] Standing in it, you read the house the way its builders meant: water down the centre, galleries around it, every room facing inward.
Lorenzo el Chapiz added an upper floor on the three surviving sides of the patio but not on the south. A second storey there would have cost the galleries their prized views toward the Alhambra and the Generalife, so the south range was left alone.[12]
That range once had a large window facing the Alhambra, so famous that Richard Ford drew it and John Frederick Lewis engraved it. The window later made a one-way trip to the Museo Arqueológico Nacional in Madrid, so you will not find the house's most celebrated feature in the house itself.[13] The marble door-pivot stones, the gorroneras, carry muqarnas and Kufic and cursive inscriptions; Girault de Prangey drew them in 1832 and 1833 and they now sit in Granada's Museo Hispanomusulmán, while the surviving elements date the original building to the 14th and 15th centuries.[14]
Upstairs, the main rooms are roofed with large timber armaduras of the par y nudillo type, with an almizate and pairs of tie-beams resting on four-lobed corbels, and the wooden galleries have turned balusters that show Renaissance influence.[15] It is the carpentry vocabulary traced in Mudéjar Granada, applied here to a private patio house instead of a church. A plaster arch links the two buildings, so the step from Lorenzo's patio to Ferí's is short even though the houses differ so much in scale.[16]

The Ferí house: smaller and more guarded

The Ferí house is the smaller of the pair: its courtyard measures 10.4 metres on the longest side, with a small central alberca and timber galleries on all four sides.[17] You enter through a passage with off-centre doorways, placed so that a passer-by in the street cannot see straight into the patio.[17] It is a modest piece of privacy engineering, and it tells you how these families lived on a hillside full of neighbours.
Under the north range a cistern stored the water that arrived along the Acequia de Aynadamar, the channel that fed the hillside.[18] Cisterns like this are the quiet infrastructure of the whole district, as the story of the Albaicín's aljibes shows. East of both houses, the old orchard was turned into a Granadine-style garden in the 1930s, with a design close to what was being laid out at the Generalife in the same years.[20]

The galleries fuse the three languages of Granadine Mudéjar:[19]

  • Nasrid muqarnas on the posts
  • Gothic lobed corbels
  • Renaissance carved vases

Torres Balbás, the 1919 order and the new school

Saving the houses took years of lobbying by the Commission of Monuments: a Royal Order of 3 December 1919 declared them a monument, and the State's purchase was authorised only in 1929.[21][22] The man who carried it through was Leopoldo Torres Balbás, then the Alhambra's architect-conservator. He handled the reports, the negotiations and the purchase deed, and then restored both houses himself, directing the works between 1929 and 1932 ahead of the school's arrival.[23][24]
Timeline
  1. 1525

    Water lawsuit

    The first firm document names Hernán López el Ferí as owner.

  2. 1571

    Houses confiscated

    Ferí and Chapiz property passes to the crown after the Morisco uprising.

  3. Mid-19th century

    Fernández Contreras buys

    The Salazar patronage ends and the last private owners take over.

  4. 1919

    Royal Order

    The houses are declared a monument on 3 December.

  5. 1929-1932

    Restoration

    Torres Balbás directs the rehabilitation of both houses.

  6. 27 Jan 1932

    Escuela created

    The Second Republic approves the law founding the Escuela de Estudios Árabes.

  7. 1939

    Joins the CSIC

    The school is absorbed into the national research council.

The Escuela de Estudios Árabes was created by a law the Second Republic government approved on 27 January 1932 and published in the Gaceta de Madrid on 4 February, promoted by the minister Fernando de los Ríos.[5] Its first director was Emilio García Gómez, professor of Arabic at the University of Granada, and the school joined the CSIC in 1939.[25]

What the scholars do there now, and how to visit

Today the Escuela has two sites, the Casa del Chapiz and the Carmen de los Mínimos, a new building opened in 2007, and the house sits where the Cuesta del Chapiz meets the Camino del Sacromonte at the edge of the UNESCO-listed Albaicín.[26] The work inside is organised into seven research lines:[27]

  • History of Islam
  • History of Arab science
  • Islamic architecture
  • Granada in the Muslim and Morisco period
  • Medieval archaeology
  • Archaeology of architecture
  • Arabic dialectology
The library, part of the CSIC network, is one of Spain's most important in this field and also serves outside researchers.[28] For a visitor the consequence is plain: this is a workplace and a research object at once, and its rooms are not arranged for passing trade.
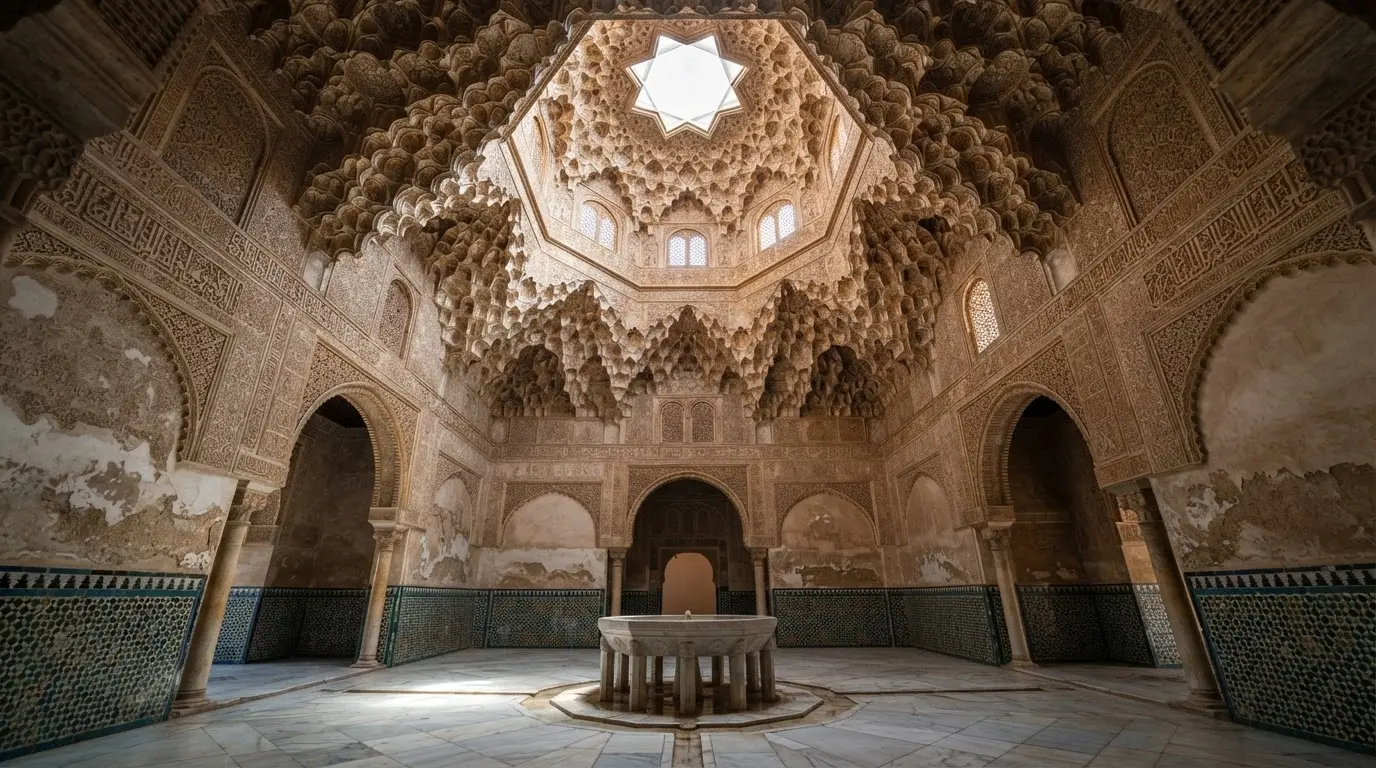
Interior of the Sala de los Abencerrajes Alhambra Granada, a key site in Abencerrajes Granada history, looking up at the octagonal muqarnas honeycomb stalactite ceiling rising above the twelve-sided central marble fountain, shafts of light filtering through high windows, warm stone walls with geometric tile dadoes below carved stucco friezes

Deep dive · Article

Abencerrajes of Granada: the noble clan behind the legend

Abencerrajes of Granada: the noble clan who shaped Nasrid court politics for a century and became legend through a massacre story set in the Alhambra.

The practical details fit in three lines, and the booking is the one that matters:

  • Address: Cuesta del Chapiz 22, at the junction with the Camino del Sacromonte
  • Access: the school runs a free guided visit one day a week, starting at 11:00 in Spanish and 11:30 in English, booked in advance through the EEA; the programme is seasonal and the times follow the school's current schedule, so confirm them on its visits page first[29]
  • Elsewhere: the Alhambra window is in Madrid and the pivot stones are in the Museo Hispanomusulmán, so the pieces drawn by nineteenth-century travellers are not on the walls

Frequently asked questions

Can you visit the Casa del Chapiz in Granada?

Yes, but as a guided visit rather than a walk-in. The Escuela de Estudios Árabes runs a free guided visit one day a week, starting at 11:00 in Spanish and 11:30 in English, booked in advance with the school. The programme is seasonal and the times depend on the EEA's current schedule, so check its visits page before you climb the Cuesta del Chapiz.

Who was Lorenzo el Chapiz?

Lorenzo el Chapiz was the Morisco owner of the larger, southern house, which he rebuilt on the plan of a small Nasrid palace, usually dated to the early 16th century. He married Inés Ferí, daughter of Hernando el Ferí el viejo, whose family owned the smaller house beside it. Both houses passed to the crown in 1571 as part of Philip II's mass confiscation of Morisco property, and Lorenzo was jailed in Granada in 1572.

Why is the Casa del Chapiz sometimes called the Casas del Chapiz?

Because it is two separate Morisco houses: the main house of Lorenzo el Chapiz and the smaller house of the Ferí family. The two are joined by a plaster arch, and the plural form is common in the literature on the building.

What is the Escuela de Estudios Árabes?

It is a research school of the CSIC, created by a law of 27 January 1932 and installed in the Casa del Chapiz after Leopoldo Torres Balbás restored the houses. It joined the CSIC in 1939, studies Islamic history, Arabic language, archaeology and architecture, and runs a specialist library.

Was the Casa del Chapiz part of the Dar al-Bayda palace?

That is a hypothesis, not an established fact. The monograph on the house says the identification, which links the site to a palace Ibn al-Khatib refurbished, still lacks solid evidence. What is documented is that the surviving elements date the original building to the 14th and 15th centuries.

Who restored the Casa del Chapiz?

Leopoldo Torres Balbás, the Alhambra's architect-conservator, handled the reports and the purchase and then directed the restoration of both houses between 1929 and 1932, before the Escuela de Estudios Árabes moved in.

Sources

37 references Show
  1. archivo.eea.csic.es (opens in a new tab)

    “Son pues dos las viviendas que la componen y por ello frecuentemente se les ha citado como las Casas del Chapiz.”

  2. archivo.eea.csic.es (opens in a new tab)

    “Ese año les fueron arrebatadas por su participación en el levantamiento de los moriscos y en virtud de la Carta de Incorporación de Felipe II pasaron a la corona castellana.”

  3. editorial.ugr.es (opens in a new tab)

    “es la casa morisca mayor y más importante de Granada.”

  4. archivo.eea.csic.es (opens in a new tab)

    “El edificio se organiza en torno a un patio rectangular de 19,3 x 13,5 m, cuyo lado mayor coincide sensiblemente con la dirección Norte-Sur.”

  5. csic.es (opens in a new tab)

    “La EEA fue creada por el Gobierno de la Segunda República mediante una ley aprobada el 27 de enero de 1932 y publicada en la Gaceta de Madrid el 4 de febrero del mismo año.”

  6. archivo.eea.csic.es (opens in a new tab)

    “Al mismo tiempo, su cuñado Hernán López el Ferí levantaba la otra casa, de menor tamaño y, probablemente, de nueva planta.”

  7. editorial.ugr.es (opens in a new tab)

    “las primeras noticias contrastadas son de 1525, debidas a un pleito de aguas. Allí encontramos el nombre de su primer dueño conocido, Hernán López el Ferí.”

  8. editorial.ugr.es (opens in a new tab)

    “no deja de ser una hipó-tesis a la que faltarían elementos sólidos de apoyo, por el momento.”

  9. archivo.eea.csic.es (opens in a new tab)

    “Las adquirió entonces D. Mariano Fernández Contreras y fueron él y sus herederos los últimos dueños hasta su adquisición por parte del Estado.”

  10. archivo.eea.csic.es (opens in a new tab)

    “Las viviendas se convirtieron en casas vecinales, cuyos inquilinos, además de residir allí, instalaron negocios particulares y pequeñas industrias”

  11. archivo.eea.csic.es (opens in a new tab)

    “En el centro del patio se conserva la alberca original de 13,5 x 2,5 m.”

  12. archivo.eea.csic.es (opens in a new tab)

    “habría perdido las apreciadas vistas desde las galerías hacia la Alhambra y Generalife.”

  13. archivo.eea.csic.es (opens in a new tab)

    “Tanta fama alcanzó la ventana que algunos años después inició un viaje sin retorno al Museo Arqueológico Nacional.”

  14. archivo.eea.csic.es (opens in a new tab)

    “Todos los elementos conservados nos permiten datar en los siglos XIV-XV la construcción inicial de este edificio.”

  15. archivo.eea.csic.es (opens in a new tab)

    “se cubren con grandes armaduras de madera realizadas según el sistema de par y nudillo, con almizate y parejas de tirantes apoyados sobre zapatas de cuatro lóbulos.”

  16. turismo.granada.org (opens in a new tab)

    “Their architecture and decoration present both Moorish and Christian elements and the two buildings are linked to one another by a plaster arch.”

  17. archivo.eea.csic.es (opens in a new tab)

    “Para describir esta casa empezaremos por su zaguán, que tiene sus vanos descentrados, para dificultar la visión directa hacia el patio.”

  18. archivo.eea.csic.es (opens in a new tab)

    “Bajo la sala de la crujía Norte existe un aljibe que servía para almacenar el agua que llegaba por la Acequia de Aynadamar”

  19. archivo.eea.csic.es (opens in a new tab)

    “la fusión de elementos góticos, nazaríes y renacentistas propia del mudéjar granadino.”

  20. archivo.eea.csic.es (opens in a new tab)

    “La huerta fue convertida en los años treinta en jardín de tipo granadino, con diseño similar a los realizados en esa época en el Generalife.”

  21. archivo.eea.csic.es (opens in a new tab)

    “Ya en 1919 se consiguió que el edificio fuera declarado por Real Orden Monumento arquitectónico-artístico.”

  22. archivo.eea.csic.es (opens in a new tab)

    “lo que motivó su declaración como Monumento Nacional por Real Orden de 3 de Diciembre de 1.919.”

  23. archivo.eea.csic.es (opens in a new tab)

    “Simultaneando sus labores de gestión, procedió a la restauración magistral de las dos casas hasta culminarla.”

  24. archivo.eea.csic.es (opens in a new tab)

    “arquitecto que entre 1.929 y 1.932 dirigió las obras de rehabilitación del inmueble, previas a la instalación de la Escuela de Estudios Arabes.”

  25. csic.es (opens in a new tab)

    “Su primer director fue el catedrático de Lengua Arábiga de la Universidad de Granada, Emilio García Gómez. En 1939 se integró en el CSIC y se disolvió el Patronato.”

  26. eea.csic.es — Quienes somos (opens in a new tab)

    “Hoy en día, la EEA cuenta con dos sedes, la mencionada Casa del Chapiz y el Carmen de los Mínimos, edificio de nueva construcción inaugurado en 2007.”

  27. eea.csic.es — Quienes somos (opens in a new tab)

    “concretándose en siete líneas de investigación: Historia del Islam, Historia de la ciencia árabe, Arquitectura islámica, Granada en época musulmana y morisca, Arqueología medieval, Arqueología de la Arquitectura y Dialectología árabe.”

  28. csic.es (opens in a new tab)

    “es una de las más importantes en España especializada en este ámbito de estudio y proporciona un servicio de apoyo a la actividad investigadora del centro y a usuarios externos que desarrollan tareas de investigación.”

  29. eea.csic.es — Visitas guiadas a la casa del chapiz (opens in a new tab)

    “Las visitas se realizarán en español a las 11:00 h y en inglés a las 11:30 h.”

  30. archivo.eea.csic.es (opens in a new tab)

    “del que se conservan la planta y algunos de sus elementos, que fueron aprovechados cuando se reedificó, a principios del siglo XVI, por el morisco Lorenzo el Chapiz.”

  31. editorial.ugr.es (opens in a new tab)

    “cabría pensar que parte de la casa que ha llegado hasta nosotros se edificó, o, al menos, se reformó, entre los citados años de 1557 y 1568.”

  32. editorial.ugr.es (opens in a new tab)

    “Estuvo casado con Inés Ferí, hija de Hernando el Ferí, el viejo”

  33. editorial.ugr.es (opens in a new tab)

    “Hernando el Ferí “el viejo” murió el año 1557 dejando dos hijos plenamente identificados, Juan e Inés”

  34. editorial.ugr.es (opens in a new tab)

    “la Casa del Chapiz entró en el inmenso bloque de bienes que Felipe II trasladó de manos moriscas al poder castellano”

  35. editorial.ugr.es (opens in a new tab)

    “alguna acusación grave pesaría sobre él porque acabó encarcelado en la Chancillería granadina, presso por el levantamiento deste reyno”

  36. editorial.ugr.es (opens in a new tab)

    “lo que podría indicar que de la incautación de bienes no se libró nadie pero las personas se consideraron de manera menos general, más concreta.”

  37. editorial.ugr.es (opens in a new tab)

    “Es decir, seguía viviendo en una casa que, oficialmente, le había sido quitada varios meses antes.”