A fortress, a palace city, a summer retreat and a Renaissance palace share one hill. This guide explains which part belongs to which period, what each is made of and why the plan works.
Seven years resident in Granada. Specialist in Nasrid architecture, Al-Andalus history, and Andalusian walking routes.
Updated Published
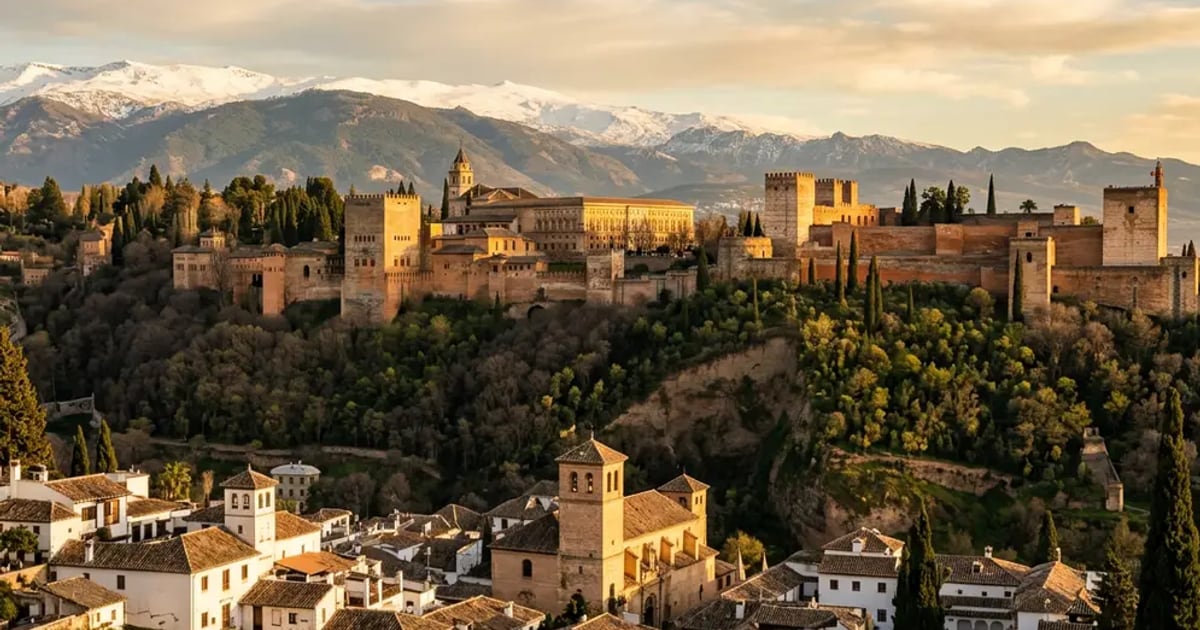
The Alhambra is not one building. It is at least four layers on a single hill: a military fortress, a set of 14th-century Nasrid palaces, an earlier summer retreat and a Renaissance palace dropped into the middle, all repaired and re-read by restorers in the 19th and 20th centuries.
Knowing which part is which explains most of what you will see. This page is the overview; it will not tell you what order to walk the rooms in (see the Alhambra self-guided tour) or how to book (see the Alhambra tickets guide). For the history behind the palaces, read about the Nasrid Palaces and Moorish Granada.
Jump to a section
⌄
Nasrid architecture in context
The Nasrid dynasty ruled the Emirate of Granada from 1238 until the fall of the city in 1492, the last Muslim kingdom on the Iberian Peninsula. By the 14th century, when the great palaces were built, the Nasrids were under constant military pressure from Castile to the north and Marinid North Africa to the south. The elaborateness of the Alhambra is partly a statement made under siege: Nasrid civilisation was not in decline.
The architecture draws on several traditions at once: the courtyard house common across the Islamic world, stucco carving and muqarnas transmitted through North Africa, the hydraulic engineering of al-Andalus, and a local tradition of geometric tilework. None of these is unique to the Alhambra. Their combination, and the density of their application, is.
Muhammad V ruled twice, 1354 to 1359 and 1362 to 1391, with a three-year exile in Fez between them. Most of the main reception spaces were built or completed by Yusuf I (r. 1333 to 1354) and Muhammad V. The Court of the Lions belongs to Muhammad V's second reign.
Four layers in one hill
Each layer answers a different question: defence, rule, retreat, empire. The table runs roughly from oldest to newest, and the later restorations are the layer visitors forget to count.
Earlier Nasrid; the Generalife predates the great palaces by several decades
Garden villa; water channels, terraces, light structures
Higher ground, east of the palaces
Palace of Charles V
Commissioned 1526; Pedro Machuca, from 1533
Renaissance; stone, a circular courtyard inside a square plan
Beside the Nasrid Palaces
Restoration
19th century (the Contreras family); 1923 to 1936 (Torres Balbás)
Replacement of lost plaster and tile, then scientific restoration and excavation
Throughout, especially courtyards and arcades
The restoration layer matters for how you read what you see. Leopoldo Torres Balbás, chief architect from 1923 to 1936, reversed some of the inaccurate additions made by the Contreras architects, opened walled-up arcades and re-excavated filled-in pools. A courtyard that looks perfectly original may be an informed reconstruction.
What it is made of
The fortress walls are tapial calicastrado: rammed red earth held with lime and reinforced by courses of brick and stone. The red clay gives the walls their colour and, many scholars suggest, the name Alhambra. It is cheap, local and thick enough to stay cool in summer.
Inside the palaces the structure is dressed, not displayed. Gypsum plaster carved by hand covers the middle and upper walls, glazed tile covers the lower metre or so, and timber carries the ceilings.
The choice was practical as much as aesthetic. A state under military pressure could afford earth, plaster and timber in quantity; it could not afford marble throughout. Dry plaster also takes finer detail than limestone, so a modest material became the carrier of the most refined surfaces in the complex. The trade-off is fragility, which is why restoration has never stopped.
Walls and towers: rammed earth, lime, brick and stone
Wall surfaces: carved and painted gypsum plaster
Lower walls: glazed tile, cut and assembled
Ceilings and armatures: timber
Reading the plan
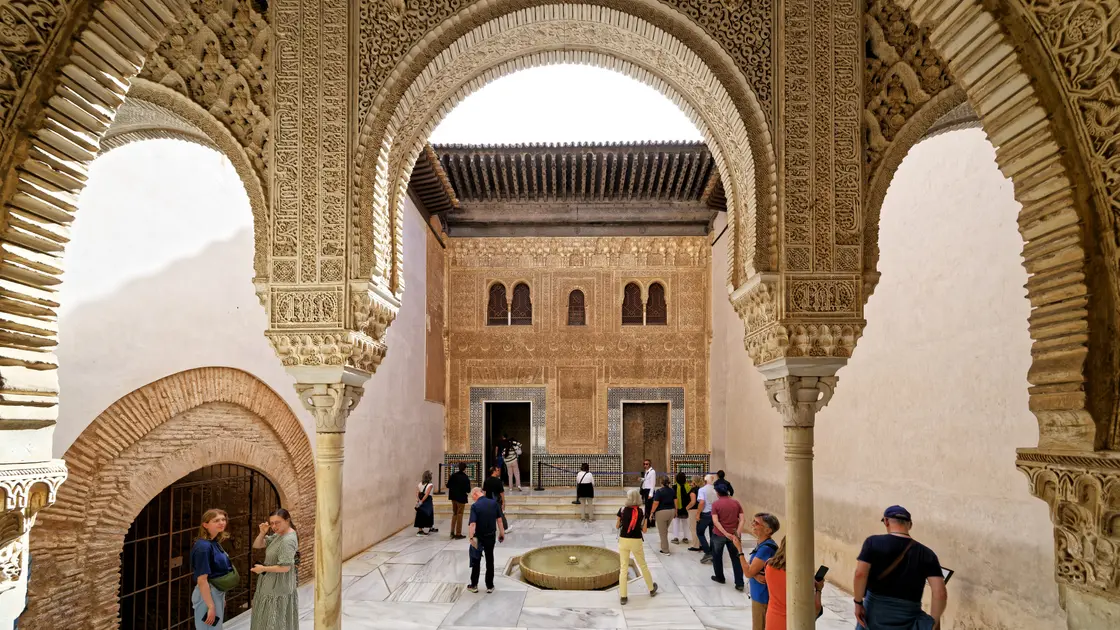
The palaces are built from courtyards, not facades. Each reception space faces inward onto an enclosed court, so the plan is a chain of rooms around water rather than a single axis from gate to throne. From outside the walls give little away; the architecture is saved for the interior.
The chain moves from public to private. Each step inward reduces the noise of the outside world and raises the density of ornament, so the rooms where the sultan met a petitioner are plainer than the ones where he lived. The reasoning is architectural: ornament marks who is allowed to be where.
Unit
Role
Plan logic
Mexuar
Outermost; the public entrance chambers
Entrance chambers; heavily altered in the 16th century
Comares
Diplomatic court and throne room
Long pool aligned on the Torre de Comares, which houses the throne room
Lions
Private royal quarters
Square court with a central fountain and radial channels; the densest ornament
The Torre de Comares is the one external axis. The Court of the Myrtles pool is set to frame the tower and double its height in the water, so the throne room is announced to everyone crossing the court before they reach it.
The courtyard and water system
The courtyard regulates light, temperature, sound and social access at once. Water arrives from the Sierra Nevada by gravity along the acequia real and is distributed by gradient to each court at calculated flow rates. The engineering is covered in full in the article on the Alhambra water system; here the point is what water does to the architecture.
Patio de los Arrayanes
The diplomatic court, 36.6 metres long, with a reflecting pool 34 metres long and 7.1 metres wide. The pool is oriented to frame the Torre Comares at the north end. Trimmed myrtle hedges line the pool today.
Patio de los Leones
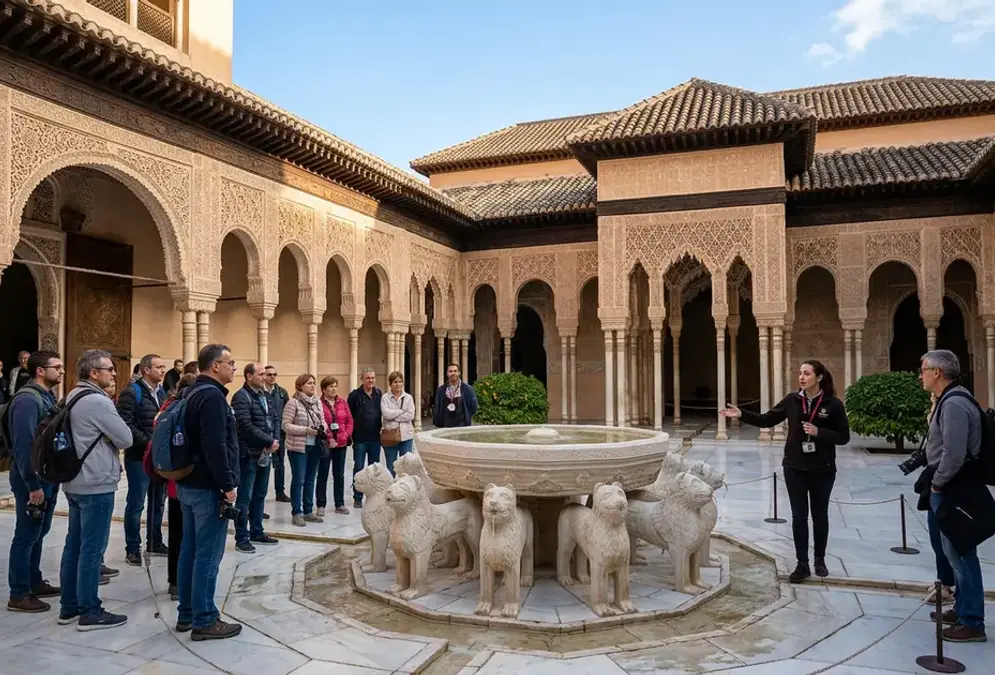
The private royal court. Twelve marble lions support a basin, and channels run from the porticos to the central fountain. It dates from Muhammad V's second reign (1362 to 1391) and has been read as a sundial, a water clock and a symbol of royal justice.
The Generalife uses the same hydraulic logic at garden scale, with a central water channel running the 48.7-metre length of the Patio de la Acequia. In Islamic tradition the four rivers of paradise flow from a central source, and the Nasrid courts model that cosmography in water and stone.
Horseshoe, polylobed and pointed arches
The Alhambra uses three arch forms, and telling them apart is the quickest reading exercise on the hill. The horseshoe arch, where the curve extends below the springing line, is the oldest form here and the one most associated with Iberian Islamic architecture. It appears in the earliest sections of the Nasrid Palaces and at the major entrance portals.
The polylobed arch, scalloped in three, five or more lobes, is a later development. In the Court of the Lions, 124 slender marble columns carry polylobed arches elaborated with muqarnas brackets at the springing points. The effect is of an arch that floats rather than carries load.
The pointed arch appears mainly in later 14th-century additions and in transitional spaces between courtyards. It looks like the Gothic arch used elsewhere in Iberia, but the proportions follow the Nasrid system, not Gothic structural logic.
Ornament in brief
A typical Nasrid wall has three registers: tile below, carved plaster in the middle, calligraphy above. The deeper material belongs to two other pages. Muqarnas vaults, mocárabes, alicatado and zellige are explained as techniques in Nasrid architecture: muqarnas, mocárabes and zellige explained. The mathematics behind the patterns, the proportions and the absence of figures is in Alhambra geometry for architecture lovers.
For architecture, the useful point is structural: the Hall of the Two Sisters dome is built of at least 5,000 prismatic pieces, so the ornament and the vault are one object, not a decoration applied to a ceiling.
The epigraphic programme
The Alhambra is one of the most inscription-dense buildings in the world. Arabic text appears on virtually every surface: woven into muqarnas cells, carved into plaster friezes, inlaid in tilework borders, painted into wooden lattice ceilings. The inscriptions are not random. They form a programme composed by court poets, theologians and the sultans themselves.
The most repeated phrase is the dynastic motto, wa la ghalib illa Allah, "None is victorious but God." Visitors sometimes read it as dynastic pride; the intent is almost the reverse, a public statement of human subordination to divine will.
Key inscription types
Dynastic motto: wa la ghalib illa Allah
Appears on almost every major surface. Often rendered in a stylised cursive that reads as pattern rather than text from a distance.
The court poet and vizier of Muhammad V composed the inscriptions for the Hall of the Two Sisters and the Court of the Lions. The poems describe the rooms in the first person: the hall speaks its own virtues to the visitor. In the Hall of the Two Sisters the poem runs as an inscription band on the walls above the tile dado, praising the dome overhead, and opens with the line "I am a garden graced by every beauty."
Quranic verses
Appear in religious spaces and at transitional points: doorways, arches, the entrances to the main reception halls. The ceiling of the Comares hall, for example, carries verses from Sura 67 (Al-Mulk, "The Sovereignty").
Dedicatory inscriptions
Record the patron and construction date of specific elements. The basin of the Fountain of the Lions carries a poem by Ibn Zamrak praising the fountain.
The Charles V Palace as counterpoint
Charles V commissioned the palace in 1526. Pedro Machuca, trained in the circle of Renaissance Rome, designed it and supervised the works from 1533 until his death in 1550. Its plan, a circular courtyard enclosed in a square, was meant to express a "Roman-like" architecture. The Patronato singles out the originality of its ground plan.
Set beside the Nasrid courts it is the mirror image: a monumental stone block that announces itself from outside, with a plan symmetrical about one centre. Work stopped in 1637 with the roof unfinished, and the building stayed roofless until Torres Balbás devised a recovery plan in 1923; the roof was completed in 1967.
For the palace in the context of the whole site, see the Alhambra page. For what Siloe, the Cathedral and the baroque churches did to the city after 1492, see the Granada architecture walk.
Where to find the best examples
A reference keyed by period and building rather than by ornament. The Nasrid Palaces (timed entry) hold the densest concentration of the 14th-century work; the Alcazaba is almost entirely undecorated by comparison.
Period
Building
What to look for
Fortress
Alcazaba
Rammed-earth and stone towers, no ornament; compare with the palaces
14th century
Mexuar
Outermost public chambers; simpler painted tile replaced some original alicatado
14th century
Court of the Myrtles and Hall of the Ambassadors
Pool aligned on the Torre Comares; stand at the south end in morning light
Muhammad V, second reign
Court of the Lions and Hall of the Two Sisters
Polylobed arches on 124 columns; the muqarnas dome of at least 5,000 pieces
Earlier Nasrid
Generalife
The Patio de la Acequia, with a water channel along its 48.7-metre length; water as the organising element
16th century
Palace of Charles V
Circular courtyard inside a square plan
20th century
Torres Balbás restorations
Reopened arcades and re-excavated pools in the courtyards
The Dobla de Oro walking route through the Albaicín includes several Nasrid-era structures in the city itself, the Casa de Zafra, the Bañuelo hammam and the Palacio de Dar al-Horra. Dar al-Horra is a small palace, while the Casa de Zafra and the Bañuelo are the smaller-scale, domestic examples of the same Nasrid vocabulary.
Practical observations gathered the way a local journalist would keep them: short, specific, and more useful than brochure copy.
Photo spot
The Hall of the Two Sisters: look up for 30 seconds
Most visitors to the Hall of the Two Sisters look at the doorways and the tiled dado. The ceiling above them is a muqarnas dome of at least 5,000 prismatic pieces, unfolding from a central summit into sixteen miniature domes. To read the composition, step to the exact centre of the room and hold still with your head tilted back. The geometry makes little sense from the perimeter. From the centre it resolves into a radial pattern. Allow your eyes 30 seconds to adjust, and use the mid-morning light if you can.
Best time
Read one inscription band per room, not all of them
The Nasrid Palaces are covered in Arabic inscriptions: poems by Ibn Zamrak, the Nasrid motto, Quranic verses, dedicatory texts. If you try to decode every surface you will exhaust yourself before reaching the Court of the Lions. A more useful approach: in each major room, find the primary inscription band (usually the carved plaster frieze above the tilework dado) and spend two minutes with it. Bring a translation of the key inscriptions, or read one beforehand, so the bands mean something on the day.
Crowd tip
The Alcazaba is plain on purpose: that is the lesson
Visitors often rush through the Alcazaba (the military fortress at the west end) to reach the Nasrid Palaces. The contrast is worth pausing over. The Alcazaba is rough rammed-earth and stone, functional and almost entirely undecorated: towers for watching, not for receiving. The Nasrid Palaces a short walk away are among the most elaborately ornamented buildings on earth. Both belong to the same hill and the same state, and the shift from battlement to plasterwork shows how the Nasrids spent their money: structure in cheap earth, display in cheap plaster, craft rather than costly stone. Walk it slowly.
Alhambra architecture: frequently asked questions
What architectural style is the Alhambra?
The Alhambra is Nasrid architecture, the last phase of Islamic building in al-Andalus, which ruled Granada from 1238 to 1492. It combines the courtyard-house tradition of the Islamic world, carved plaster and muqarnas vaulting, glazed tilework and a sophisticated water system. Two parts are outside that style: the military Alcazaba, which is plain defensive masonry, and the 16th-century Palace of Charles V, which is Renaissance.
Who built the Alhambra and when?
No single patron built it. The Alcazaba is the earliest defensive core, the Generalife predates the great palaces by several decades, and most of the Nasrid Palaces were built in the 14th century under Yusuf I and Muhammad V. Muhammad V ruled twice, 1354 to 1359 and 1362 to 1391, and the Court of the Lions belongs to his second reign. Charles V commissioned his palace in 1526.
What is the Alhambra made of?
The walls and towers are mostly tapial calicastrado, rammed red earth reinforced with lime, brick and stone, which gives the fortress its colour (al-hamra means "the red"). Inside the palaces the structure is covered with carved gypsum plaster, glazed tile on the lower walls and timber ceilings.
Why is the Palace of Charles V inside the Alhambra?
Charles V commissioned it in 1526, after the conquest of Granada, to give the Habsburg crown a palace on the site of Nasrid power. Pedro Machuca designed it and supervised the works from 1533 until his death in 1550. The roof was left unfinished when work was abandoned in 1637 and was only completed in 1967, after Torres Balbás drew up a recovery plan in 1923.
What does 'wa la ghalib illa Allah' mean and where does it appear?
The phrase translates from Arabic as "None is victorious but God" and is the official motto of the Nasrid dynasty. It appears on almost every surface of the Nasrid Palaces: carved into plaster friezes, worked into the wooden ceilings and inlaid in tile borders. It is repeated again and again, deliberately: the inscription works as a continuous theological statement rather than a decorative motif. Try counting how many times you can find it in a single room.
What is ataurique and how is it different from arabesque?
Ataurique (from the Arabic tawriq, "leafing") is stylised vegetal ornament carved in low relief in plaster: acanthus leaves, vines and floral forms. Arabesque is the geometric weave of stars and polygons. On a Nasrid wall they are layered, with geometry low, plant forms in the middle band and calligraphy above. For how the geometry itself is constructed, see Alhambra geometry for architecture lovers.
Why does the Alhambra use so much water in its design?
Water cools the rooms, masks noise and signifies the rivers of paradise described in the Quran. It reaches the hill by gravity along the acequia real and is distributed by gradient to courtyards, fountains and channels. The Lions Fountain runs from twelve lion figures; one 19th-century theory holds that the flow was calculated to keep the basin full without overflowing, though scholars dispute it. The engineering is covered in the article on the Alhambra water system.
How was the plasterwork in the Alhambra made?
Nasrid craftsmen worked in dry gypsum plaster, which allows much finer detail than the limestone or marble of contemporary European building. The plaster was applied in layers; while the outer layer was still soft, carvers cut the geometric and vegetal patterns by hand with pointed metal tools. Some areas were cut several layers deep, creating shadowed relief that changes as the sun moves.
The plaster was also painted and gilded. Traces of pigment in sheltered recesses show that the walls were originally painted in red, blue and gold.