Granada's 11th-century Great Mosque had 130 columns and 11 naves. It served 450 years until the Renaissance cathedral replaced it. Little survives above ground.
Seven years resident in Granada. Specialist in Nasrid architecture, Al-Andalus history, and Andalusian walking routes.
Updated Published
Granada Cathedral sits on the Plaza de las Pasiegas, its white Renaissance façade the most visible landmark in the city centre. What most visitors do not realise is that they are standing on the footprint of Granada's Great Mosque, a hypostyle hall of 130 columns built in the 11th century, three centuries before the Nasrids built the Alhambra. For the separate mosque inside the hilltop palatine city, see the Alhambra royal mosque.
In this article
Jump to a section
⌄
The Zirid Foundation of Granada's Great Mosque
Granada's Great Mosque was built between 1016 and 1038, during the Taifa period that followed the collapse of the Caliphate of Córdoba. Construction began under Zawi ben Ziri, the founder of the Zirid dynasty, who moved his capital from the hilltop settlement of Elvira (Medina Elvira) to the undefended settlement of Garnata on the left bank of the Darro river. The mosque was completed under his grandson Badis ben Habus, who consolidated Zirid rule and turned Granada into the dominant taifa kingdom of southern al-Andalus.
The mosque was an aljama mosque, the principal Friday mosque of the city where the khutba was delivered and the emir's authority proclaimed. It stood in the flat medina near the Darro river, surrounded by the city's commercial core: the alcaicería (silk market), the madrasa (Islamic university), and the funduq (caravanserai for foreign merchants). It was the religious and civic centre of Granada for over four centuries, from the Zirid period through Almoravid rule and into the Nasrid emirate.
450+ years
Granada's Great Mosque served as the city's principal congregational mosque from its completion in 1038 until the Christian conquest of 1492, and for several decades after as a converted parish church. That is longer than the current cathedral has stood.
An important renovation took place in 1115-1117 under the Almoravids. The official 'Abd al-Rahman ibn Malik al-Ma'afiri replaced the mosque's original wooden posts with marble columns and capitals brought from the ruins of Córdoba and Madinat al-Zahra. The capitals dated mostly from 951-952, the peak of Caliphal architectural production. This renovation gave the mosque a more permanent, monumental character that it retained until the Christian conquest.
A Hypostyle Hall of 130 Columns
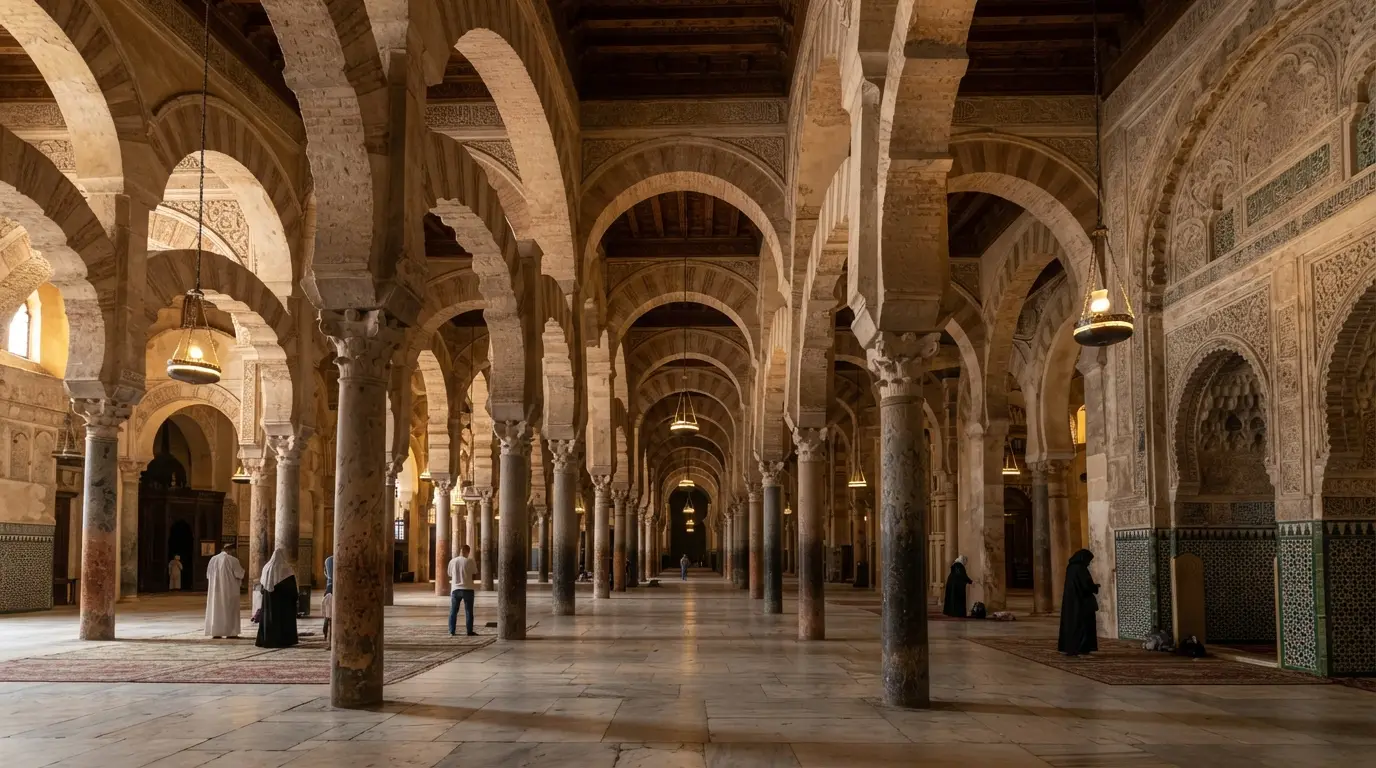
The mosque had a rectangular plan measuring approximately 36 by 45 metres. It contained 11 longitudinal naves, with the central nave and the two outermost naves slightly wider than the rest. According to the best-documented sources, the prayer hall held 130 columns in 10 rows of 13, supporting a system of horseshoe arches and a flat wooden roof with gabled tiled exteriors.[1] There were no domes, no elaborate adornments in the initial phase, just a forest of columns opening into the dim, rhythmic space characteristic of the hypostyle mosque tradition.
The qibla wall was oriented to the southeast, toward Mecca. The exterior walls were built without buttresses, a feature shared with contemporary North African mosques that distinguished Granada's mosque from the heavily buttressed Caliphal architecture of Córdoba. Three doorways opened on each of the east and west walls, framed in ashlar stone laid in stretcher-and-header pattern, with carved inscriptions above the arches. The main doors, brought from workshops in Córdoba, were richly carved in the Caliphal style, the most ornate elements of an otherwise austere structure.
The Almoravid renovation transformed the interior. The original wooden columns were replaced with marble columns and Caliphal-era capitals (carved 951-952) salvaged from Madinat al-Zahra. These capitals, carved in the distinctive Caliphal acanthus-leaf pattern, are among the few physical remnants of the mosque that survive today, reused in later Christian buildings around Granada. The combination of Zirid austerity and Almoravid enrichment produced a building that travellers described as magnificent: the Damascene traveller al-'Umari, visiting in the 14th century, noted the columns and running water, a luxury in the medieval city.[2]
The courtyard (sahn), on the northwest side of the prayer hall, contained the ablutions fountain and a deep well. Below ground, a brick cistern with groin vaults divided into three naves by six brick pillars stored the water drawn from the Darro. This cistern, known as the aljibe, is the most substantial surviving structure from the mosque, still preserved almost intact beneath the cathedral complex today.
The Torre Turpiana Minaret
The mosque's minaret, known as the Torre Turpiana (or Torre Vieja), was the most visible landmark of the pre-cathedral skyline. It stood in the northern part of the courtyard, detached from the prayer hall, a square tower measuring approximately 4.46 metres per side. It survived to about 13.5 metres at the time of demolition, though it was originally much taller. The tower was built of piedra franca (freestone) quarried at La Malahá, on a circular foundation of stone and hard mortar, with walls roughly 70 centimetres thick laid in ashlar blocks bound with gypsum mortar.
The minaret had two stacked bodies, each pierced by four semicircular windows at two levels, an unusual fenestration pattern. It was topped with battlements and a weather vane in the shape of a rooster, the gallo de los vientos (weathercock). The rooster was a talismanic symbol common in Islamic architecture, believed to protect the building from wind damage, rather than the crescent moon that later topped Nasrid minarets. Architectural historians including Torres Balbás and Gómez-Moreno identified the Torre Turpiana as a near twin to the minaret still standing at the Iglesia de San José in the Albaicín, which preserves its original Almoravid lines.
Recommended tours
Tours are selected for quality, not commission. We earn a small fee if you book — at no extra cost to you.
The tower was damaged by an earthquake in 1526, which knocked down one of the bells that had been installed after the mosque's conversion. It was finally demolished on 18 March 1588 to make way for the construction of a pillar of the rising cathedral. The demolition produced an unexpected discovery: a lead box containing relics and a parchment written in Arabic, containing a prophecy attributed to St John. This find initiated a chain of events that led to the famous Sacromonte lead books (Plomos del Sacromonte) forgeries, one of the most notorious religious controversies of 16th-century Spain.[2]
Conversion After 1492: From Mosque to Church
The terms of the Treaty of Granada (1491), which ended the Reconquista, guaranteed the Muslim population freedom of worship and protection of their religious buildings. The Great Mosque was supposed to remain a mosque. That guarantee lasted weeks. By early 1492, the building had been consecrated as a Christian church under the invocation of Santa María de la O, and the cathedral chapter of Granada was installed inside the former prayer hall.[3]
For the next 30 years, the mosque-cum-church served as the temporary cathedral of Granada while plans for a permanent Christian cathedral were drawn up. A remarkable floor plan of the mosque, drawn in 1507, was discovered in the Archivo Histórico Nacional in Madrid in 2019 by historian Manuel Espinar Moreno.[1] The plan is annotated in Spanish and shows the mosque's column grid, the original location of the altar in the mihrab, and the instructions for liturgical adaptation: the removal of two rows of pillars to improve visibility of the altar. The plan bears the notation "la yglesia mayor que aora se a de edificar" — the great church that is now to be built.
The foundations for the new cathedral were laid atop the mosque site from 1518 to 1523 by the architect Enrique Egas.[3] The mosque and the rising cathedral coexisted on the same site for decades. The Reconquista had given Granada to Castile, and the cathedral was the architectural instrument of that political transformation. But the old mosque was not removed all at once. It was dismantled in stages, and each stage tells a different story about how a conquered city negotiates its past.
Progressive Demolition and the Cathedral's Rise
The Torre Turpiana minaret was demolished in 1588, 96 years after the conquest, to clear space for a cathedral pillar. A large part of the mosque's western half was pulled down in 1661 to create a forecourt and annex buildings for the cathedral. The remaining structure was finally demolished in 1704 to build the Iglesia del Sagrario, the parish church that now flanks the cathedral on its southern side. The full transition took 212 years from the conquest to the last stone of the mosque coming down.
The cathedral itself took 181 years, from 1523 to 1704, to complete. The building that replaced the mosque was a Renaissance statement of imperial intent, not just a functional church. It was designed by Diego de Siloé, who converted the original Gothic plan into a circular-capilla-mayor rotunda that had no precedent in Spanish architecture. The Granada Cathedral was built as a declaration: the new Christian kingdom would speak in the classical language of Rome, not the architectural language of the mosque's hypostyle hall.
What the demolition timeline reveals is a gradual shift in approach. For the first 70 years after 1492, the mosque was kept standing and adapted for Christian use. The 1507 plan records practical modifications: two rows of pillars removed to improve altar sightlines, the altar repositioned from the mihrab to the north wall. But by the late 16th century, under Philip II, the approach hardened. The Torre Turpiana was taken down for a structural reason, but no one proposed rebuilding it as a campanile on the same lines. By 1661 the western half was demolished for a forecourt, and in 1704 the final clearance removed what remained to build the Iglesia del Sagrario. The two buildings — mosque and cathedral — could not coexist indefinitely on the same footprint.
Timeline
1492
Mosque converted to Christian church
Weeks after the conquest, the Great Mosque is consecrated as Santa María de la O and the cathedral chapter moves in.
1507
First floor plan drawn
A detailed plan of the mosque is made, showing the column grid, altar location, and planned modifications. Discovered in 2019.
1523
Cathedral foundation stone laid
Enrique Egas lays the foundations for the new cathedral atop the mosque site. Mosque and cathedral coexist for decades.
1588
Torre Turpiana demolished
The minaret is pulled down for a cathedral pillar. A lead box of relics found in the rubble sparks the Sacromonte controversy.
1661
Western half demolished
The western portion of the mosque is removed to create a forecourt and annexes.
1704
Final demolition
The remaining mosque structure is demolished to build the Iglesia del Sagrario. Nothing remains above ground.
What Survives: Archaeology and the Historical Record
Very little of Granada's Great Mosque survives above ground, but enough remains in the archaeological and documentary record to reconstruct its form with confidence. The most substantial physical remnant is the ablutions cistern (aljibe) beneath the cathedral complex, still almost intact: a rectangular tank divided into three naves by six brick pillars, covered by groin vaults, accessed by a brick staircase. This cistern, which stored water for the ritual ablutions of worshippers in the courtyard above, is the only mosque structure still standing in its original position.
Marble columns and Caliphal capitals from the Almoravid renovation were reused in later buildings around Granada. Capitals dated to 951-952 from Madinat al-Zahra, identifiable by their acanthus-leaf carving, appear in the Iglesia del Sagrario and in several other churches and convents in the city centre. Tracing these scattered elements is an active area of architectural history, and more may yet be identified.
The most important single source for understanding the mosque is the 1507 floor plan, discovered in 2019 by Manuel Espinar Moreno in the Archivo Histórico Nacional. This document records the mosque's column positions, the original mihrab location, the courtyard dimensions, and the surrounding streets, madrasa, alcaicería, and Capilla Real. It is the earliest known architectural plan of any building in Granada and a document of exceptional historical value.[1]
The mosque also survives in visual records. A 16th-century fresco of the Battle of La Higueruela (1431) at El Escorial includes a depiction of Granada's skyline with the Torre Turpiana visible. The Wyngaerde panorama of 1567, the Civitates Orbis Terrarum engraving of 1563, and Francisco Heylan's 1614 engraving all show the minaret before its demolition. The Vico platform map of 1613 records the cathedral rising beside the still-visible mosque structure. And the Iglesia de San José minaret in the Albaicín stands as a physical twin to the lost Torre Turpiana, a reference in stone for what Granada's skyline once looked like.
Frequently asked questions
What was the Great Mosque of Granada?
The Great Mosque (Mezquita Mayor or Aljama Mosque) was the principal Friday mosque of Granada from the 11th century until 1492. It was a hypostyle hall with 11 naves and approximately 130 columns, built by the Zirid dynasty between 1016 and 1038. After the Christian conquest, it was converted into a church and eventually demolished between 1588 and 1704 to make way for the current Granada Cathedral and Iglesia del Sagrario.
When was the Great Mosque of Granada built, and by whom?
Construction began in 1016 under Zawi ben Ziri, founder of the Zirid dynasty, and was completed in 1038 under his grandson Badis ben Habus. A major renovation took place between 1115 and 1117 under the Almoravids, when the original wooden columns were replaced with marble columns and capitals brought from Córdoba and the ruins of Madinat al-Zahra.
Where was Granada's Great Mosque located?
The mosque stood on the site now occupied by the Cathedral of Granada and the Iglesia del Sagrario, on the Plaza de las Pasiegas in central Granada. It was in the flat medina near the Darro river, surrounded by the alcaicería (silk market), the madrasa, and the commercial heart of the medieval city. Its footprint lies directly beneath the cathedral you can visit today.
Why was the Great Mosque of Granada demolished?
The mosque was converted into a church immediately after the 1492 conquest and served as Granada's temporary cathedral for 30 years. It was gradually demolished as the new Renaissance cathedral rose on the same site: the minaret fell in 1588, the western half in 1661, and the remaining structure in 1704 to build the Iglesia del Sagrario. The demolition was both practical (stone was reused) and ideological — a statement of Christian replacement of Islamic Granada.
Can you see any remains of the Great Mosque of Granada today?
Very little survives above ground. The most substantial remnant is the ablutions cistern (aljibe) beneath the cathedral complex, still almost intact: a brick-vaulted tank divided into three naves by six pillars. Marble columns and Caliphal capitals (carved 951-952) from the mosque were reused in the Iglesia del Sagrario and other nearby churches. The minaret of the Iglesia de San José in the Albaicín is a close architectural twin of the lost Torre Turpiana.
What was the Torre Turpiana?
The Torre Turpiana (also known as the Torre Vieja) was the minaret of the Great Mosque. It was a square tower approximately 4.46 metres per side, built of freestone from La Malahá, with two stacked bodies, battlements, and a rooster-shaped weather vane (the gallo de los vientos). It was damaged by an earthquake in 1526 and demolished on 18 March 1588 to make way for a cathedral pillar. The discovery of a lead box of relics in its rubble led to the Sacromonte lead books controversy.
How is the Great Mosque different from the Alhambra mosque?
The Great Mosque was the city's congregational mosque, built in the 11th century in the flat medina near the Darro river. The Alhambra mosque was built later (around 1302-1309 under Muhammad III) inside the palatine city on the hill, serving the royal court and garrison rather than the general population. The Great Mosque was much larger, with 130 columns across 11 naves, and older by nearly three centuries.
What happened to the mosque's columns and materials?
Many of the mosque's marble columns and Caliphal capitals were reused in Christian buildings after the demolition. The capitals, carved in the 950s in Córdoba and Madinat al-Zahra, can be found in the Iglesia del Sagrario and various churches and convents around central Granada. The brick and stone from the walls were likely used as fill or repurposed in the cathedral's foundations. Tracing these reused elements is an active area of research for architectural historians.
How does a hypostyle mosque differ from the cathedral that replaced it?
A hypostyle mosque is a wide, shallow prayer hall with many columns supporting a flat roof, designed so that rows of worshippers can see the imam. The space is horizontal and diffuse. Granada Cathedral, by contrast, is a longitudinal Renaissance basilica with a clear axial focus toward the circular capilla mayor rotunda. The mosque's 130 columns created a forest of supports; the cathedral's tall Ionic columns open up the interior. The two buildings represent fundamentally different approaches to sacred space.